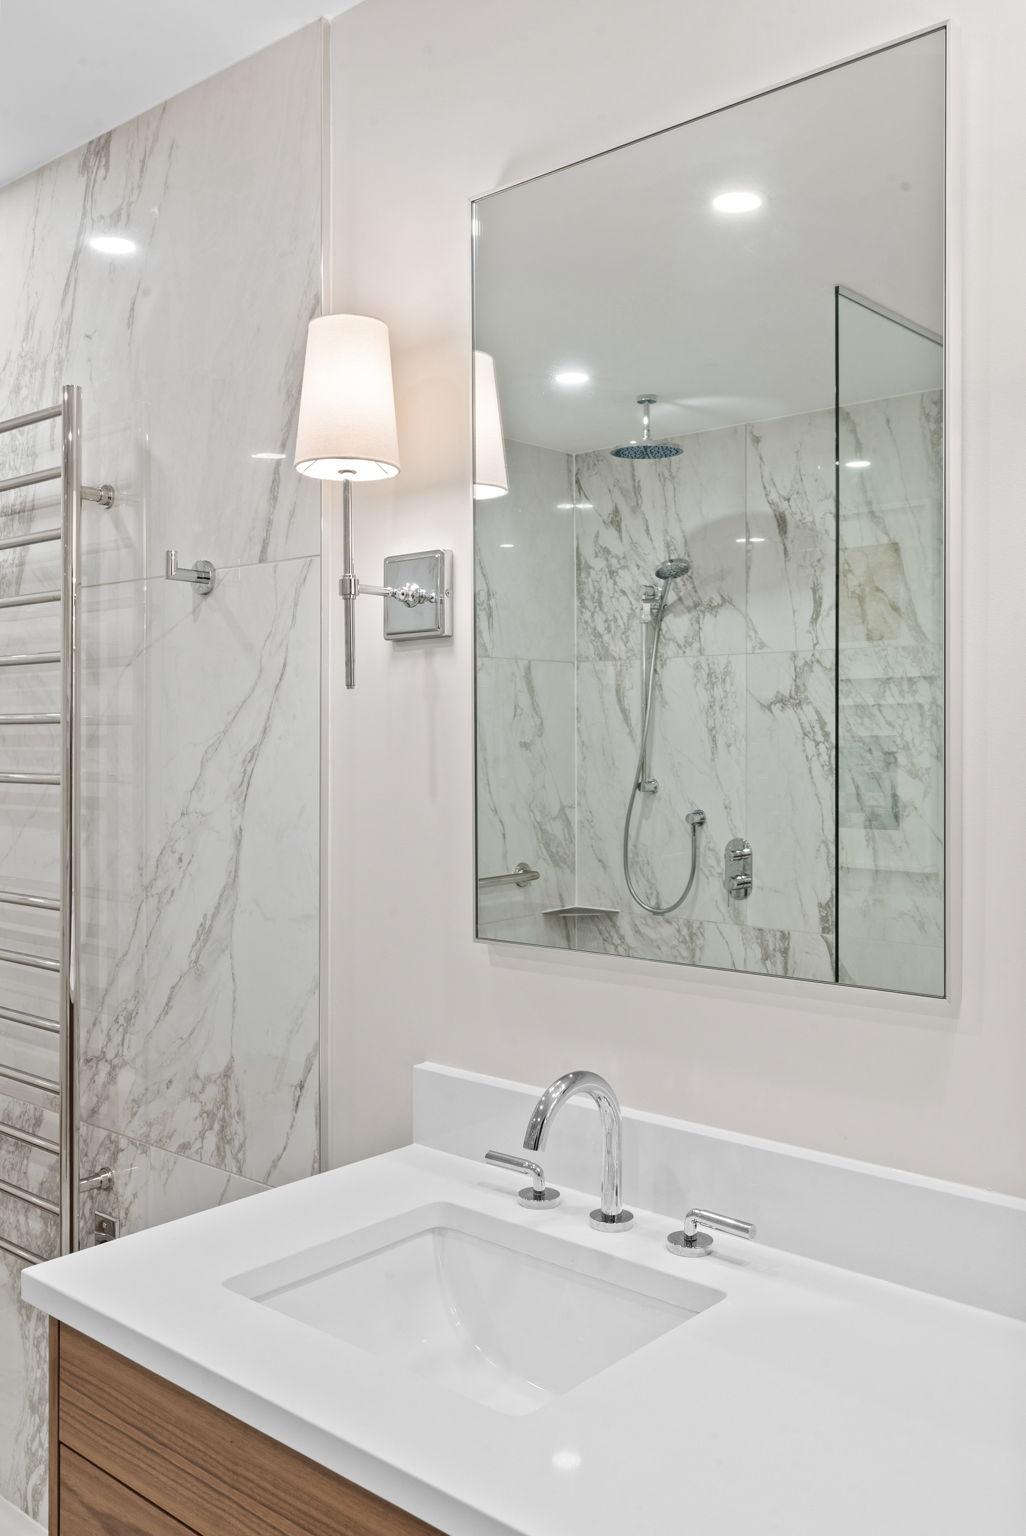
Create a safe, independent living environment with professional accessible bathroom renovations in Ottawa. Our wheelchair accessible bathroom designs and handicap accessible bathroom installation services provide comfort and safety near you.
Planned around how you move – often with your occupational therapist at the table.
Why Choose an Accessible Bathroom Renovation in Ottawa
Grab Bars, Walk-In Showers & Non-Slip Flooring
Accessible bathroom renovations enhance safety, independence, and quality of life for individuals with mobility challenges. Our Ottawa team specializes in creating beautiful, functional spaces that meet accessibility needs without sacrificing style.
Barrier-Free Bathroom Features for Comfort & Safety
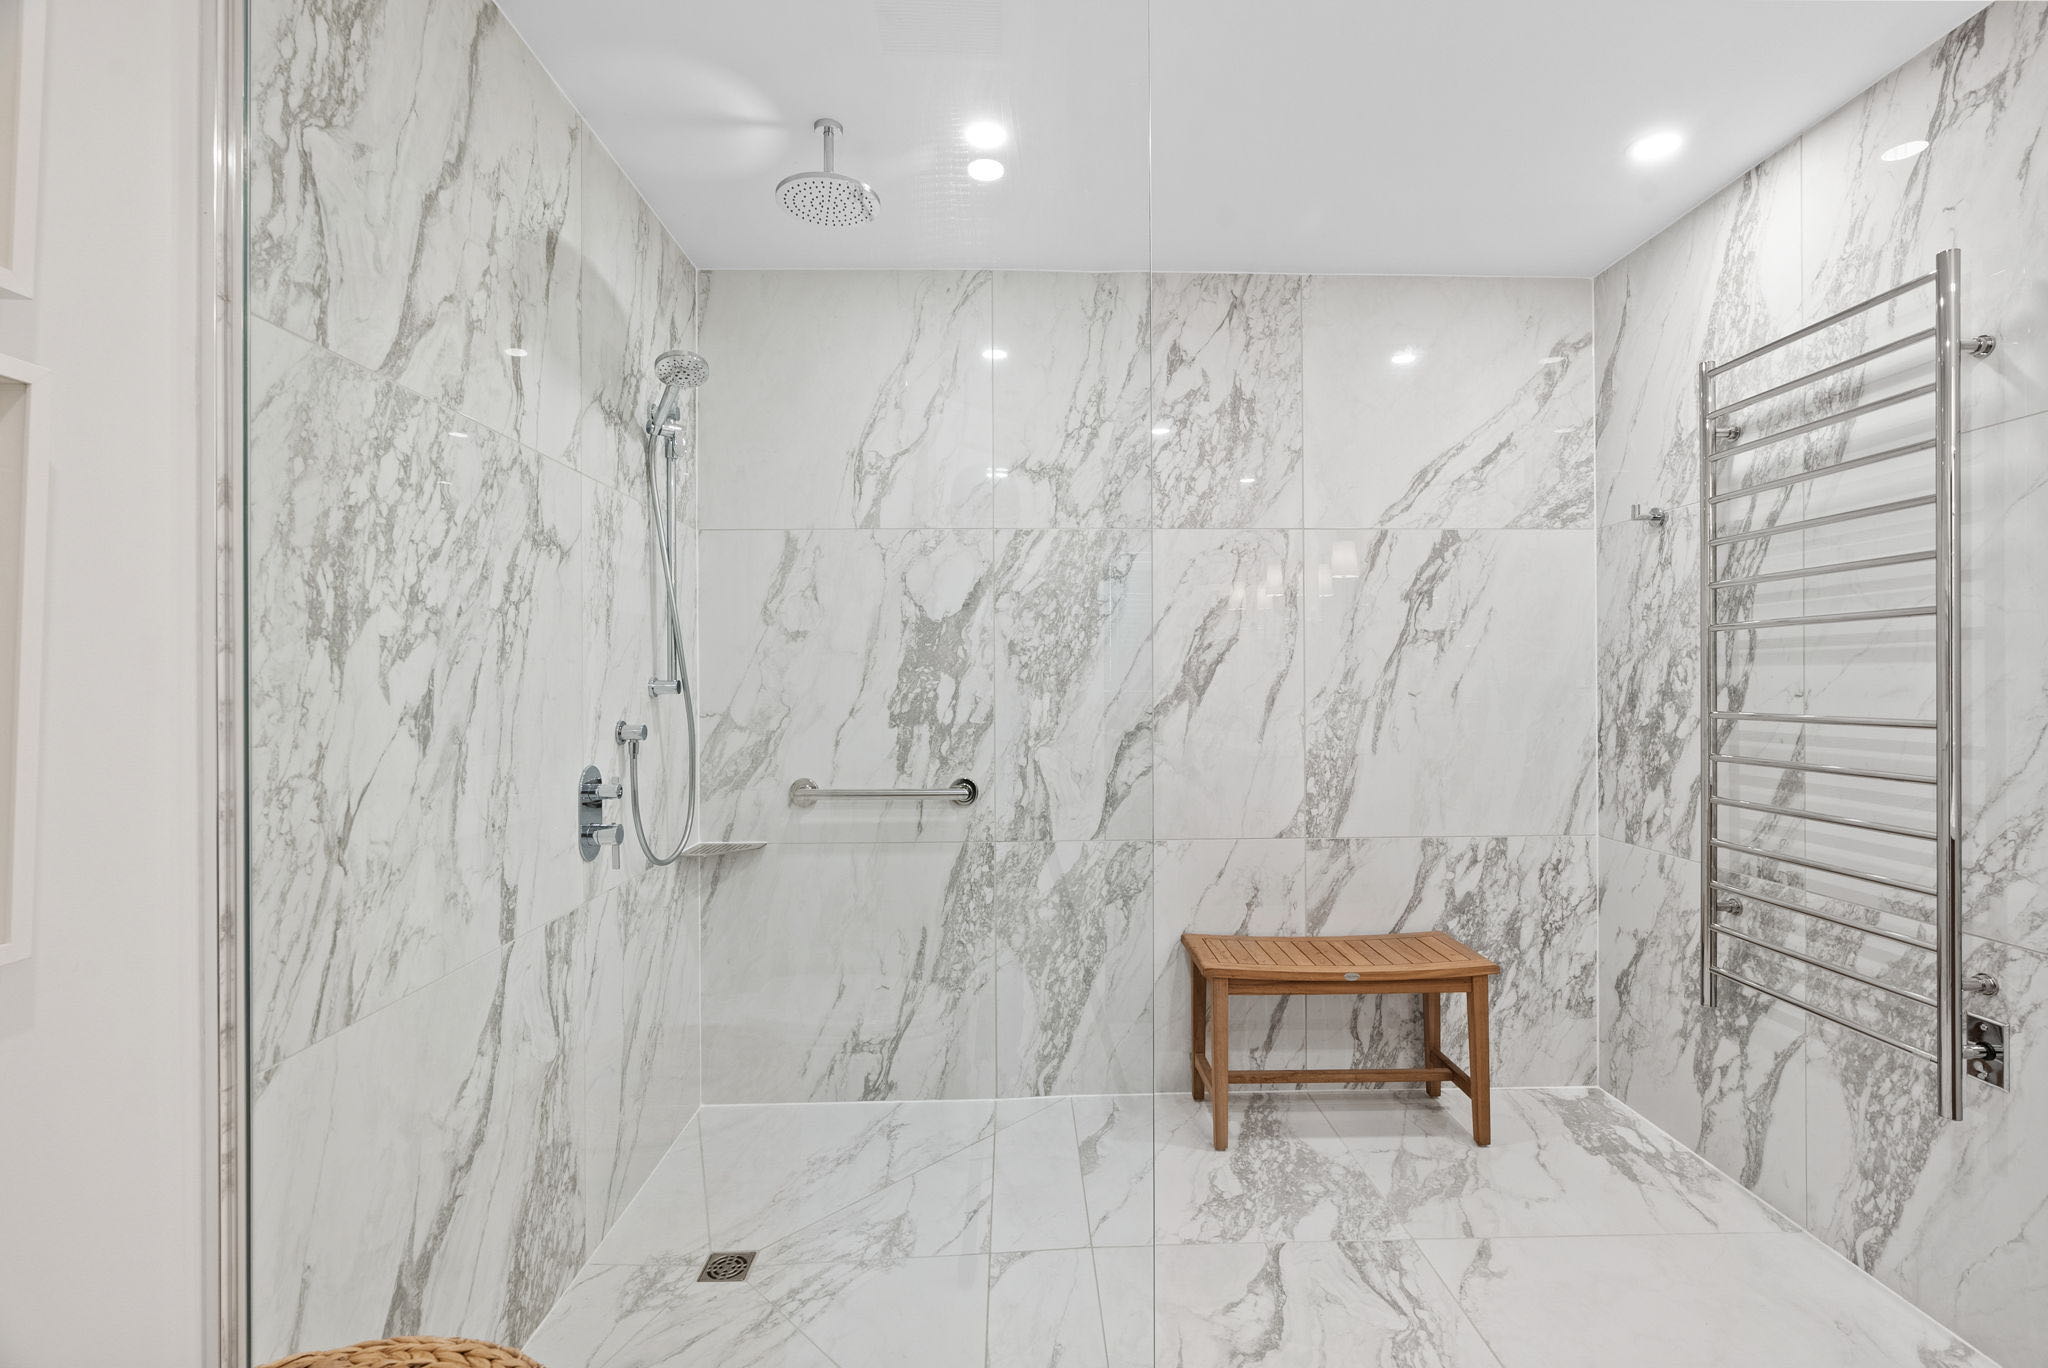
Zero-threshold walk-in showers with fold-down seats
Strategically placed grab bars for support and stability
Non-slip flooring materials for enhanced safety
Comfort-height toilets and accessible vanities
Lever-style handles and easy-reach storage solutions
Aging-in-Place Bathroom Renovations
Our aging-in-place bathroom solutions allow Ottawa residents to remain safely in their homes longer by creating bathrooms that adapt to changing mobility needs.
Talk to us
Get a Free Quote for an Accessible Bathroom in Ottawa
Planning a Renovation?
Request a free quote here.
Tell us more about your project by filling in the form below. We will get back to you shortly.
It was our second time renovating our house with the Northco crew. They consistently live up to their values. Sincere quotes, clear deadlines, and an unwavering dedication to excellence. They stand apart in their industry because of it. And cooperation is the foundation of the best relationships.
SB
Stesy B.
Bathroom Renovation★★★★★
We recently hired NorthCo for a kitchen and bathroom renovation, and we couldn’t be more impressed with the results. From start to finish, the entire experience was exceptional.
The project was completed on schedule, exactly as promised, with clear communication every step of the way. The team was highly professional, respectful of our home, and incredibly well-organized. Their quality of workmanship is top-notch—every detail was completed with precision, and the final result exceeded our expectations.
We also appreciated how clean they kept the work areas. Each day, the team ensured everything was tidied up, minimizing any disruption to our daily routine. Their commitment to cleanliness, care, and customer satisfaction truly stood out.
Overall, NorthCo delivered excellent service, reliable timelines, and beautiful craftsmanship. We highly recommend them to anyone considering a kitchen or bathroom renovation.
HH
Hilary H.
Bathroom Update★★★★★
We had a very positive experience with Northco. From start to finish, each team member was professional and efficient and the work was completed in a timely manner. We had a bathroom and kitchen update and both were completed to our satisfaction and within budget. There were no surprises!
Wheelchair accessible bathrooms require specific design considerations to ensure safe, comfortable use. Our Ottawa contractors design each space around the needs of the people using it, with permits pulled where the scope requires them and inspections coordinated for you.
Key Design Elements:
60″ turning radius for wheelchair maneuverability
Roll-in showers with built-in seats
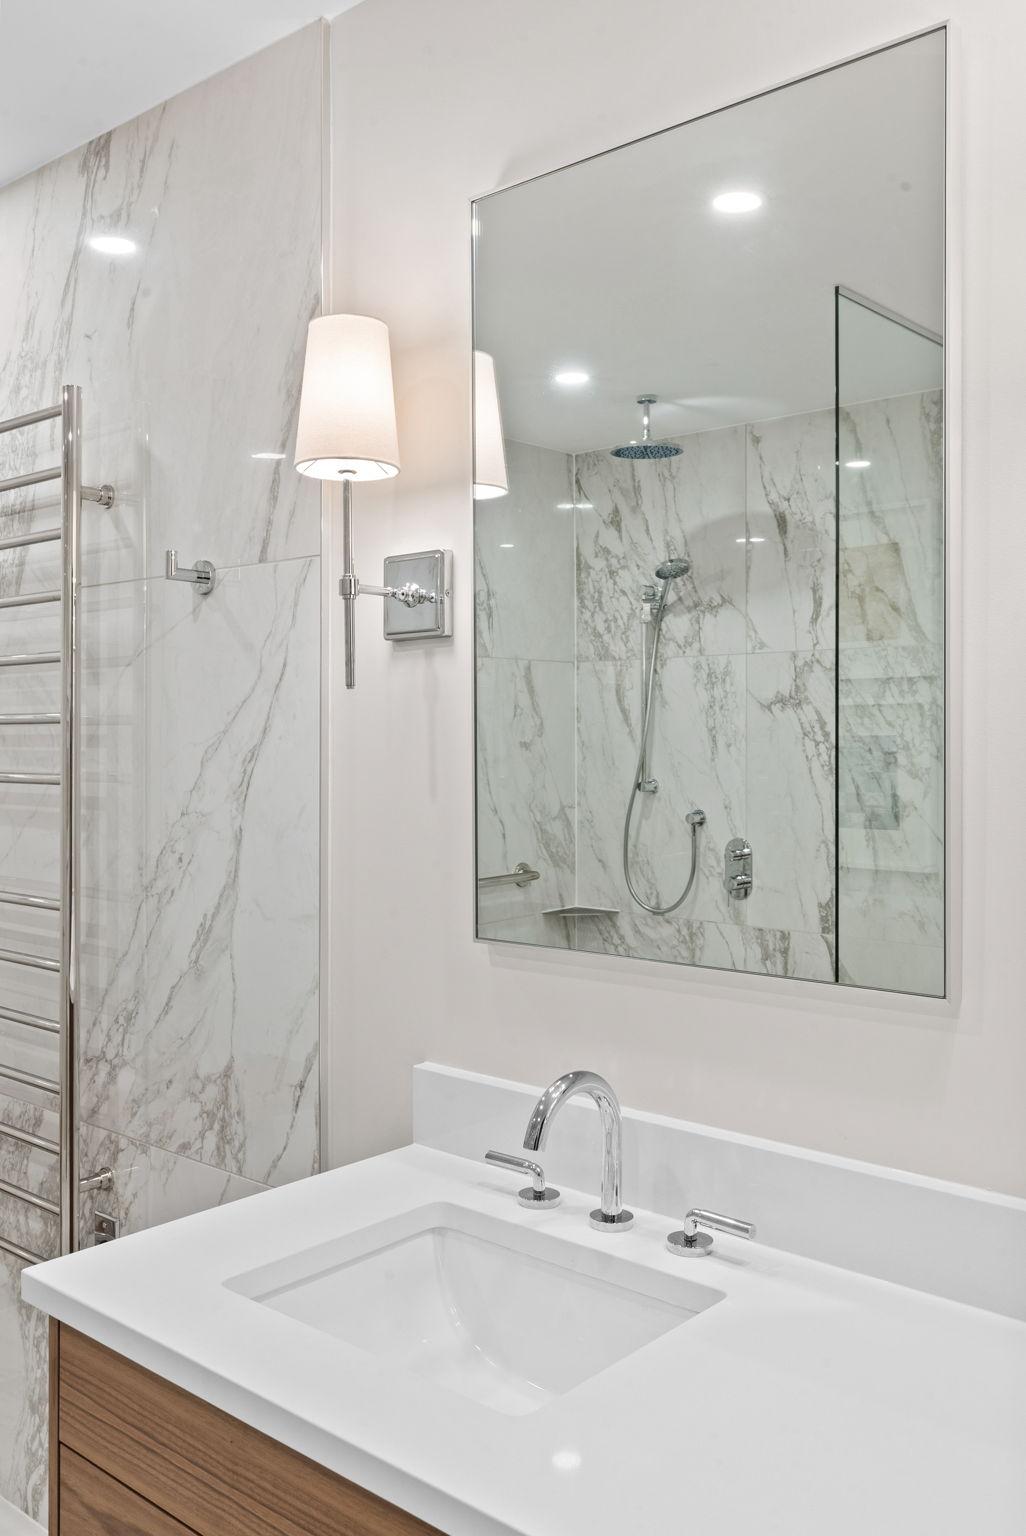
Accessible vanity heights (29″-34″)
Knee space under sinks and counters
Lower mirror placement and switches
Wide doorways (minimum 32″ clear)
Built in, not bolted on
Popular Accessibility Upgrades
Each one is easiest to add while the walls are open— and every one is chosen around how you move, now and later.
Zero-threshold walk-in shower
No curb to step over.
The floor slopes to the drain, so the shower sits level with the room.
Room for a seat, a walker or a wheelchair.
Comfort-height toilet
Easier to sit and stand.
A seat a few inches higher than a standard toilet.
With a grab bar beside it, where it helps.
Grab bars where you reach
Placed for how you move.
At the shower, the tub and the toilet.
Fixed into solid backing, never just drywall.
Vanity with knee space
Roll right up to the sink.
Open underneath, for a seat or a wheelchair.
Set at the height that works for you.
Fold-down shower seat
Sit to shower, fold it away after.
Mounted at the height that suits you.
Folds flat to the wall when it isn’t in use.
Non-slip floor tile
Grip underfoot, wet or dry.
A slip-resistant finish for the floor and the shower.
Chosen with you, so safe never has to look clinical.
Handheld shower on a slide bar
Set it where you need it.
Slides up or down for whoever is showering.
Easy to use seated or standing.
Anti-scald shower valve
No sudden bursts of hot water.
Holds the temperature you set, even when a tap runs elsewhere in the house.
A set maximum limits how hot the water can come out.
Permits pulled where the scope requires them, inspections coordinated
Working with your OT
Experienced working with occupational therapists
Fitted to how you move
Custom solutions for individual mobility needs
Safety, built in
High-quality safety features and accessibility products
Ready for the years ahead
Comprehensive aging-in-place bathroom solutions
Advanced Accessibility Solutions
Smart Technology Integration
Voice-activated fixtures, motion sensors, and smart controls for enhanced independence and convenience.
Emergency Safety Systems
Pull cords, panic buttons, and communication systems for added security and peace of mind.
Adjustable Features
Height-adjustable sinks, mirrors, and storage that adapt to different users and changing needs.
Handicap Accessible Bathroom Installation Services Near You
2015
Year Founded
Safety Features We Install
Grab bars in shower and toilet areas, with blocking in the walls
Non-slip flooring with proper drainage
Pressure-balancing shower valves
Emergency call systems and lighting
Accessibility Products We Offer
Walk-in tubs with therapeutic features
Roll-in showers with multiple seat options
Height-adjustable and wall-mounted vanities
Accessible toilets with bidet functionality
Feature
Standard Bathroom
Accessible Bathroom
Door Width
24″-30″
32″ minimum
Turning Space
Limited
60″ diameter circle
Shower Entry
Curb/threshold
Zero threshold
Grab Bars
Optional
Required placement
Vanity Height
36″
29″-34″ adjustable
Our Process: Designing for Accessibility and Independence
Working With Occupational Therapists & Designers
Needs Assessment & Consultation
We assess current and future mobility needs, often working with occupational therapists to ensure optimal functionality.
Accessibility Design Planning
Create detailed plans ensuring compliance with accessibility standards while maintaining aesthetic appeal.
Product Selection & Specifications
Choose appropriate accessible fixtures, safety features, and assistive technologies for your specific needs.
Professional Installation
Our installers ensure all accessibility features are properly installed and tested for safety.
Training & Follow-up
Provide training on new features and follow-up to ensure the renovation meets your accessibility needs.
Our Accessible Bathroom Transformations
Watch how we create safe, beautiful, and fully accessible bathrooms for Ottawa residents. Our comprehensive approach ensures both functionality and style in every accessible renovation.
From a fresh paint job to a full custom build — we do everything in between.
UpdateRenovationReface or Paint
🛁My Bathroom
Functional updates to full custom renovations — including accessible design.
Full RenovationUpdateAccessibility
🏡My Exterior
Protect and elevate your home's exterior for Ottawa's seasons and beyond.
SidingSoffit & FasciaExterior Wrap
What kind of kitchen project?
Pick the option that best describes your vision. Not sure? Start with the closest fit — we'll help refine it.
✓
Kitchen Update Most popular
Renovation feel. Smarter investment.
Fresh finishes, carpentry upgrades, new counters and backsplash — same layout. Up to 40% less than a full renovation.
Moderate4–6 weeks
✓
Kitchen Renovation
Start fresh. Built your way.
Full demo, custom layout, and a completely redesigned kitchen — built around how you cook, gather, and live.
Full build8–12 weeks
✓
Cabinetry Refacing
New doors. Same layout.
Keep your cabinet boxes — replace the doors, drawer fronts, and panels. The fastest path to "are these new cabinets?"
Low–Moderate3–3.5 weeks
✓
Cabinetry Painting
Same cabinets. Brand new look.
Your existing cabinets get a factory-smooth spray finish and a colour refresh. Great bones, tired finish? This is your reset.
Low disruption3–3.5 weeks
→
Worth knowing before you decide
A lot of painting clients tell us they wish they'd considered the Kitchen Update — for a bit more, you get new counters, backsplash, and hardware too. The difference is dramatic.
→
Something refacing clients often discover
New doors have a way of highlighting older counters and backsplash. Our Kitchen Update bundles everything together — and most clients say it was the right call.
Tell us about your kitchen.
Five quick questions, starting with the cabinets. They decide most of the rest.
Cabinets
What’s happening with your cabinets?
Countertops
And the countertops?
Backsplash
The backsplash?
Floors
The floors?
Walls
Painting the walls too?
What kind of bathroom project?
Tell us where you're starting from and what you're hoping to achieve.
✓
Full Bathroom Renovation
Gut it. Build it right.
Complete transformation — new layout, tile, fixtures, vanity, lighting, and finishes. Built around how you live.
Full scope4–8 weeks
✓
Bathroom Update Most popular
Refreshed look. Smart spend.
New fixtures, vanity, tile accents, and hardware — same layout. The fastest way to make your bathroom feel completely new.
ModerateFrom 4 weeks
✓
Accessibility Design
Safe. Beautiful. Independent.
Walk-in showers, grab bars, barrier-free design — built for accessibility without sacrificing style.
Custom scope4–8 weeks
Select all that apply.
You can select one or all three — we'll build a combined estimate covering everything you need.
✓
Siding
Replace or install new cladding on your home's exterior walls. We work with vinyl, James Hardie, Longboard, Cedar and more.
✓
Soffit & Fascia
The finishing detail that ties it all together — improves airflow, protects your roofline, and completes the exterior look.
✓
Exterior Wrap
Wrapping trim, columns, and architectural features for a cohesive, polished finished look.
What style speaks to you?
This helps our team come prepared with the right samples and ideas on day one.
A few quick questions help us build a more accurate range for you.
Countertops
Are you replacing your countertops?
Yes
New countertops are part of the plan
Not right now
Keep existing counters
Flooring
Does the flooring need to be replaced?
Yes, new floors
Hardwood, tile, or vinyl
Keeping the floors
Existing flooring is good
Backsplash
New backsplash?
Yes
New tile or panel backsplash
Not needed
Current backsplash is fine
Layout
Is the layout staying the same?
Yes, same layout
Cabinets, sink and appliances stay put
We want to change it
Moving walls, plumbing, or where things live
→
That’s a Kitchen Renovation, and the range is different
An update keeps your layout and your cabinet boxes — that’s what keeps your investment up to 40% lower. Once walls or plumbing move, it’s a different scope with a different budget, and we’d rather tell you that now than after you’ve got a number in your head.
Let's understand your kitchen.
Help us understand the scope — we'll use this to build an accurate range for you.
Layout
Is your current kitchen layout working for you?
Yes, keep it
Layout works — just need everything new
No, change it
We need to rethink the layout
Walls
Will any walls need to come down?
No wall changes
Working within existing walls
Yes, open it up
Need to remove or move walls
Scope
What's the gut level?
✓
Partial gut
Keep some structure
Keep cabinets or layout elements that still work — replace the rest.
✓
Full gut
Start completely fresh
Everything out — full demo, new cabinets, new everything.
Tell us about your bathroom.
A few quick questions help us calibrate your range accurately.
Shower / Tub
What's happening with the shower or tub?
✓
Keep existing
Refresh the surround
New tile surround and fixtures but same footprint.
✓
Tub → Walk-in shower
Convert to shower
Remove the tub and install a full walk-in shower.
✓
Full replacement
New shower + new tub
Both the shower and freestanding tub are being replaced.
Tile
New floor and wall tile?
Yes, all new tile
Floor and walls both
Accent tile only
Just a feature wall or niche
Vanity
New vanity?
Yes, new vanity
New cabinet, top, and mirror
Keep existing
Vanity is fine as-is
What siding material are you considering?
This is the biggest factor in your exterior investment. Pick what interests you — we'll walk you through options in person too.
Budget-Friendly
Vinyl Siding
e.g. Royal, Royal Haven
Low maintenance, great value, wide colour range. The most popular choice in Ottawa for good reason.
Mid-Range
Fibre Cement
e.g. James Hardie, Allura
Durable, fire-resistant, and looks like real wood. Handles Ottawa winters better than vinyl with less warping.
Premium
Metal / Longboard
e.g. Longboard aluminium, steel panels
Architectural steel or aluminium panels. Non-combustible, pest- and rot-proof, low maintenance.
Not sure yet
Help me decide
Discuss in consultation
No problem — our team will walk you through samples and help you pick the right fit for your home and budget.
You didn't select siding — we'll skip material selection and build your estimate based on soffit, fascia, and wrap scope.
Any add-ons to consider?
These are the upgrades our painting and refacing clients most often add. Select anything that interests you — no commitment.
✓
Hardware Refresh
New handles, knobs, and hinges to complete the look.
+ $700–$3,100
✓
Headers & Crown
Close the gap above uppers for a built-in, finished look.
+ $700–$1,800
✓
Island Panels
Custom panels to give your island a furniture-finished look.
+ $200–$1,400
Spec your kitchen update.
Select the upgrades that excite you — these are the most popular add-ons our KU clients choose.
✓
LeMans Corner System
Smooth-glide trays that swing out of corner cabinets — no more dead space.
+ $1,700–$3,200
✓
Pull-Out Waste System
Hidden dual-bin trash + recycling on smooth glides. Clean and seamless.
Before HST. The low end is a smaller kitchen with standard finishes; the high end, a larger one with upper-mid finishes. A planning range, not a quote: your exact price comes after a free in-home visit, where we measure and talk through finishes.
Contact NorthCo Services today for expert accessible bathroom renovation services in Ottawa. Create a safe, independent living environment with our professional accessibility solutions.
Serving Ottawa, Gloucester, Kanata, Orleans, and surrounding areas
FAQS About Accessible Bathroom Renovations in Ottawa
Still deciding? Tell us about the room and we’ll tell you straight what it takes.
Get a free quote.
The investment depends on the level of modifications required, from basic accessibility features to a comprehensive barrier-free renovation. NorthCo prices each project after a free in-home consultation.
Grab bars, walk-in showers with seats, non-slip flooring, comfort-height toilets, lever-style handles, accessible vanities, and emergency call systems. We customize features based on specific mobility and safety needs.
Yes, we collaborate with occupational therapists and healthcare professionals to ensure your accessible bathroom meets your specific needs. This partnership ensures optimal functionality and safety for your situation.
Yes, various grants and tax credits may be available through federal, provincial, and local programs for accessibility renovations. We can provide information about potential funding sources during your consultation.
Talk to us
Get a free Accessible Bathroom quote
Tell us about the room and who uses it, and we’ll be in touch within one business day — no pressure, and no quote on the spot.