Call Free Estimate
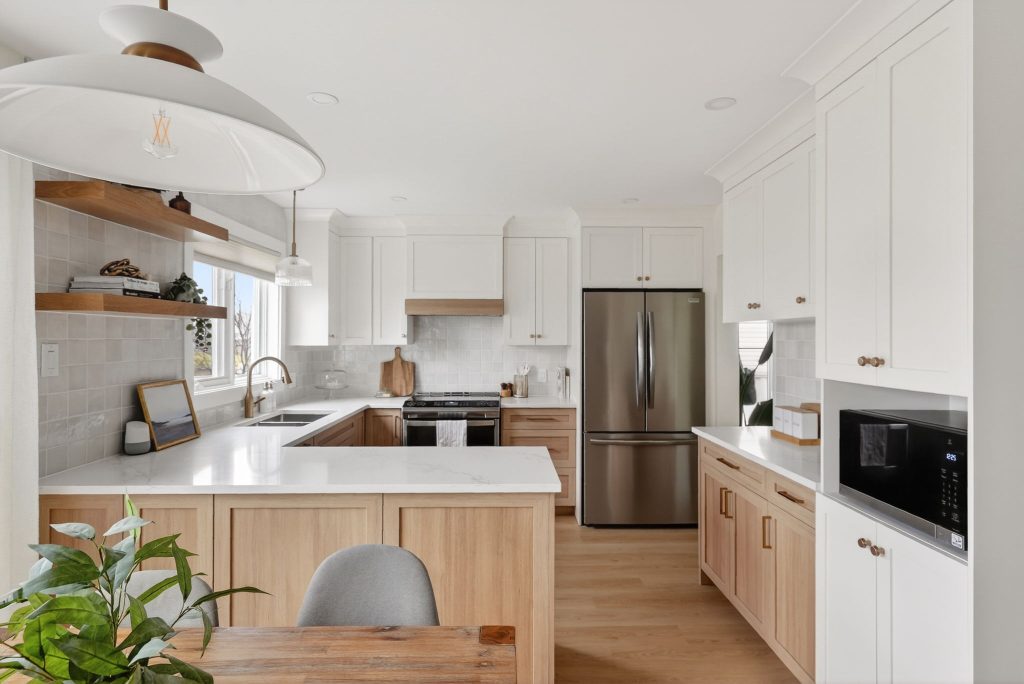
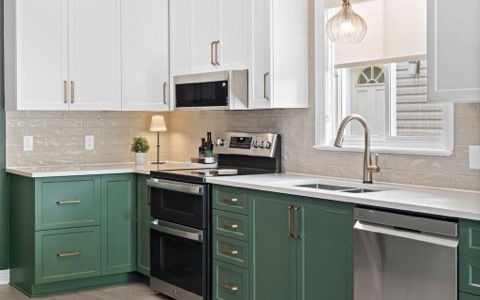
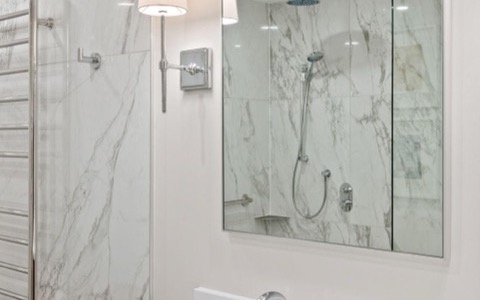
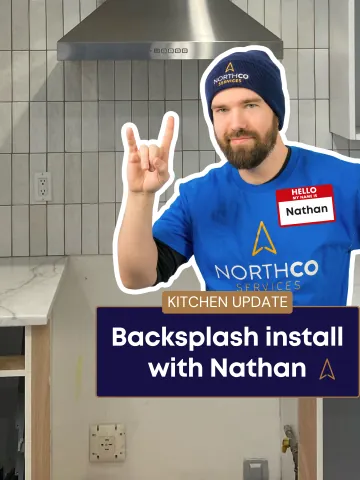
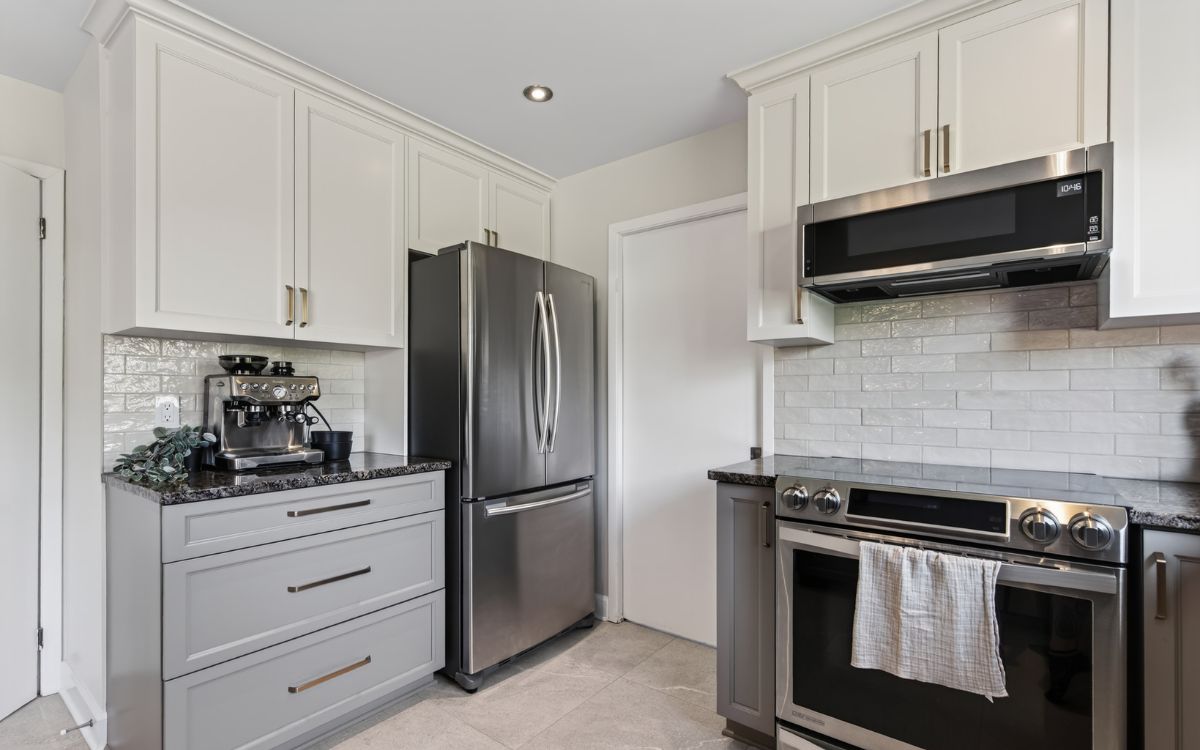
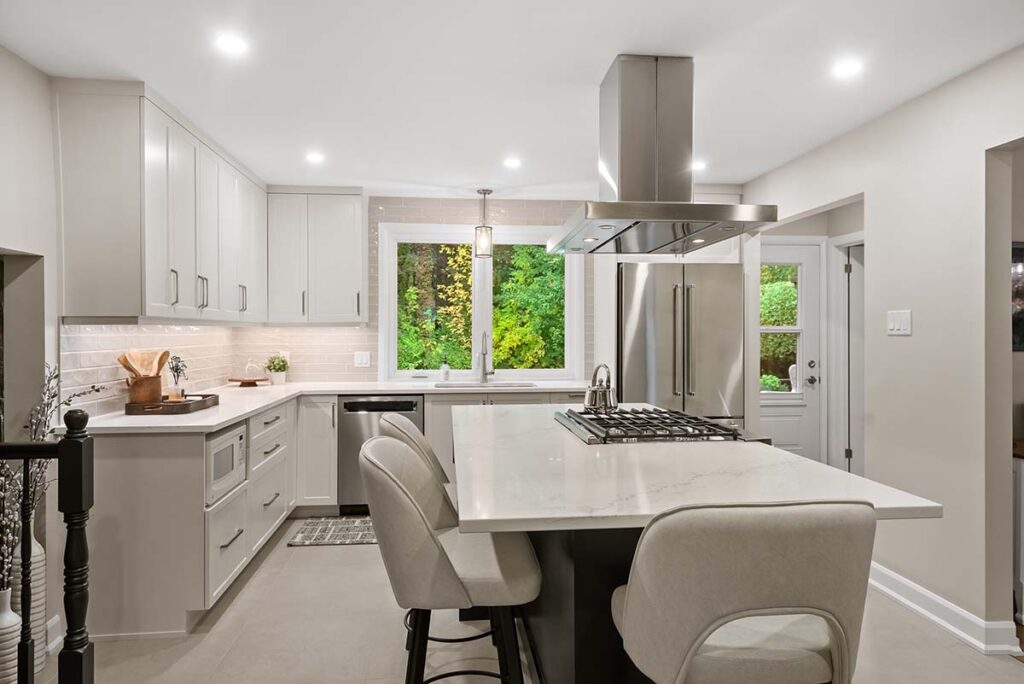
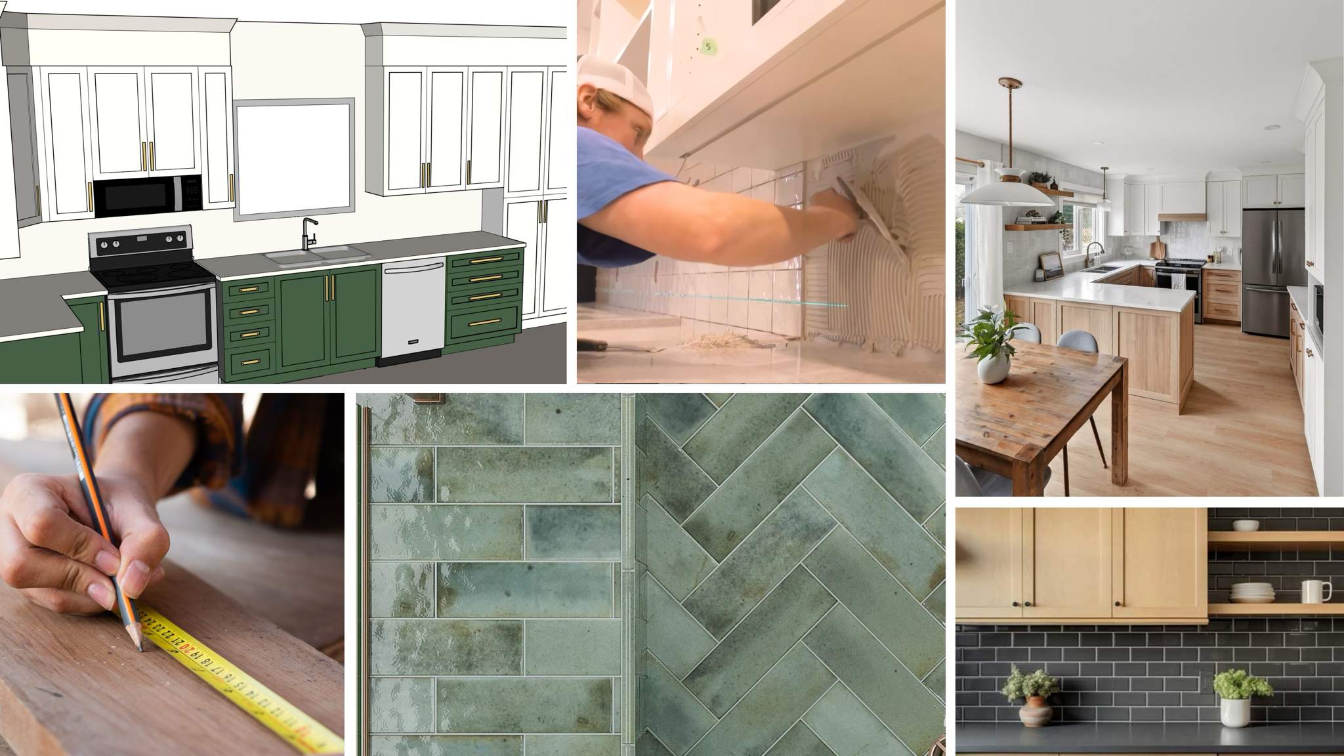
From design to build: a kitchen design drawing, a pencil on a tape measure, green tile samples, a NorthCo installer tiling a backsplash, and two finished kitchens
Kitchens

Design & Build

Design & Build Services for Home, Kitchen & Bathroom Near You in Ottawa

View Our Portfolio
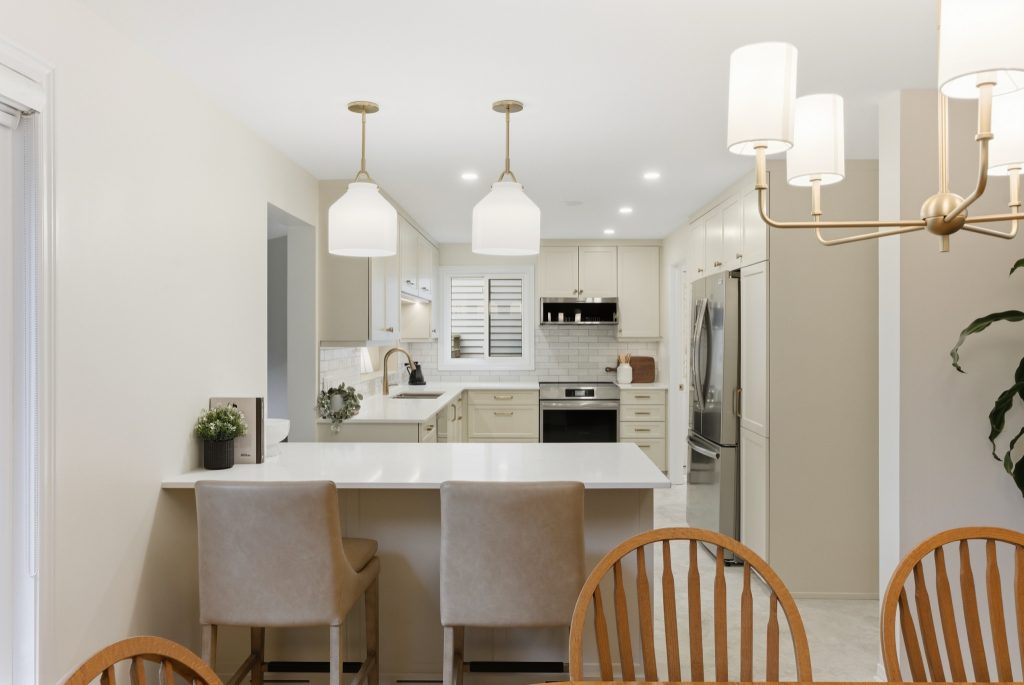
A NorthCo kitchen in Ottawa: white shaker uppers, wood-look lower cabinets, a quartz peninsula and handmade-look tile

Transform your Ottawa home with our comprehensive design-build renovation services.

Why juggle a designer, a contractor, and a dozen trades?

From concept to completion, we handle kitchen and bathroom renovations near you with expert craftsmanship and personalized service. Your designer and your project manager work from the same plan, so nothing gets lost between the drawing and the build.

One team, one plan, and one point of contact, from first call to final reveal.

Your project journey

One clear path, first call to final reveal

Every NorthCo project runs on the same considered sequence — three specialized teams, one handoff between each, and a single point of contact at every stage. Here’s the whole arc, so you always know what’s happened, what’s next, and who’s leading it.

I want to start my project

How we plan

Typical timelines of your interior renovation

Every renovation runs on its own rhythm. These are the general expectations we set with every client — a sense of how long things take, and what good progress looks like.

  • Cabinet painting

    3–3.5 weeks typical

    • In-home days
    • Door install
    • Touch-ups, inspection & walkthrough

    Your kitchen stays mostly functional. Putting appliances back is coordinated with our demo team’s next visit, if we’re handling them.

  • Kitchen update

    4–6 weeks typical

    • Demolition
    • Carpentry
    • Installation & touch-ups
    • Inspection & walkthrough

    Multi-trade, phased work. Quiet days between steps are normal — they keep each specialist focused.

  • Bathroom renovation

    4–8 weeks typical

    • Demolition
    • Carpentry
    • Installation & touch-ups
    • Inspection & walkthrough

    Bathrooms swing widest of all — a straightforward refit sits at the low end, while moving plumbing, waterproofing, and tile detail tend to push timelines out.

  • Kitchen renovation

    8–12 weeks typical

    • Demo & rough-in
    • Carpentry & cabinetry
    • Counters & finishing
    • Inspection & walkthrough
    • Large-scale projects typically extend here

    Inspections and scheduled pauses are part of the plan, not a delay.

Scope sets the range, not the calendar. A standard kitchen renovation runs a minimum of 8 weeks on site, and a large-scale one starts at 10.

Talk to us

Get a Free Quote on Design & Build Services in Ottawa

Planning a Renovation?

Request a free quote here.

Tell us more about your project by filling in the form below.
We will get back to you shortly.

Rather talk now? 613-783-1446

No obligation, and we never share your details.

Building the estimate

A clear number, built with you

Your journey starts with a free site visit to understand your goals, timeline, and budget. From there we build a tailored proposal with a detailed scope — so you know exactly what’s included, what isn’t, and where every dollar is going before you sign.

I want a free site visit

A free site visit

We come to you, look at the real space, and talk through what you want, when you want it, and the budget you’re working with — no obligation.

A tailored proposal

You get a written proposal with a detailed scope of work, line by line, so it’s clear what’s included and what falls outside the project.

Allowances, not guesses

For finishes that vary — counters, tile, fixtures — we set realistic allowances to guide your decisions, with no surprises later.

Budget you control

Allowances keep the project flexible without losing the budget, and make the move into design smooth — selections simply firm up the numbers you’ve already seen.

Bathrooms

Design & build, for your bathroom

One team from the first drawing to the final walkthrough — 4–8 weeks typical, set by scope, with a clear plan and weekly updates.

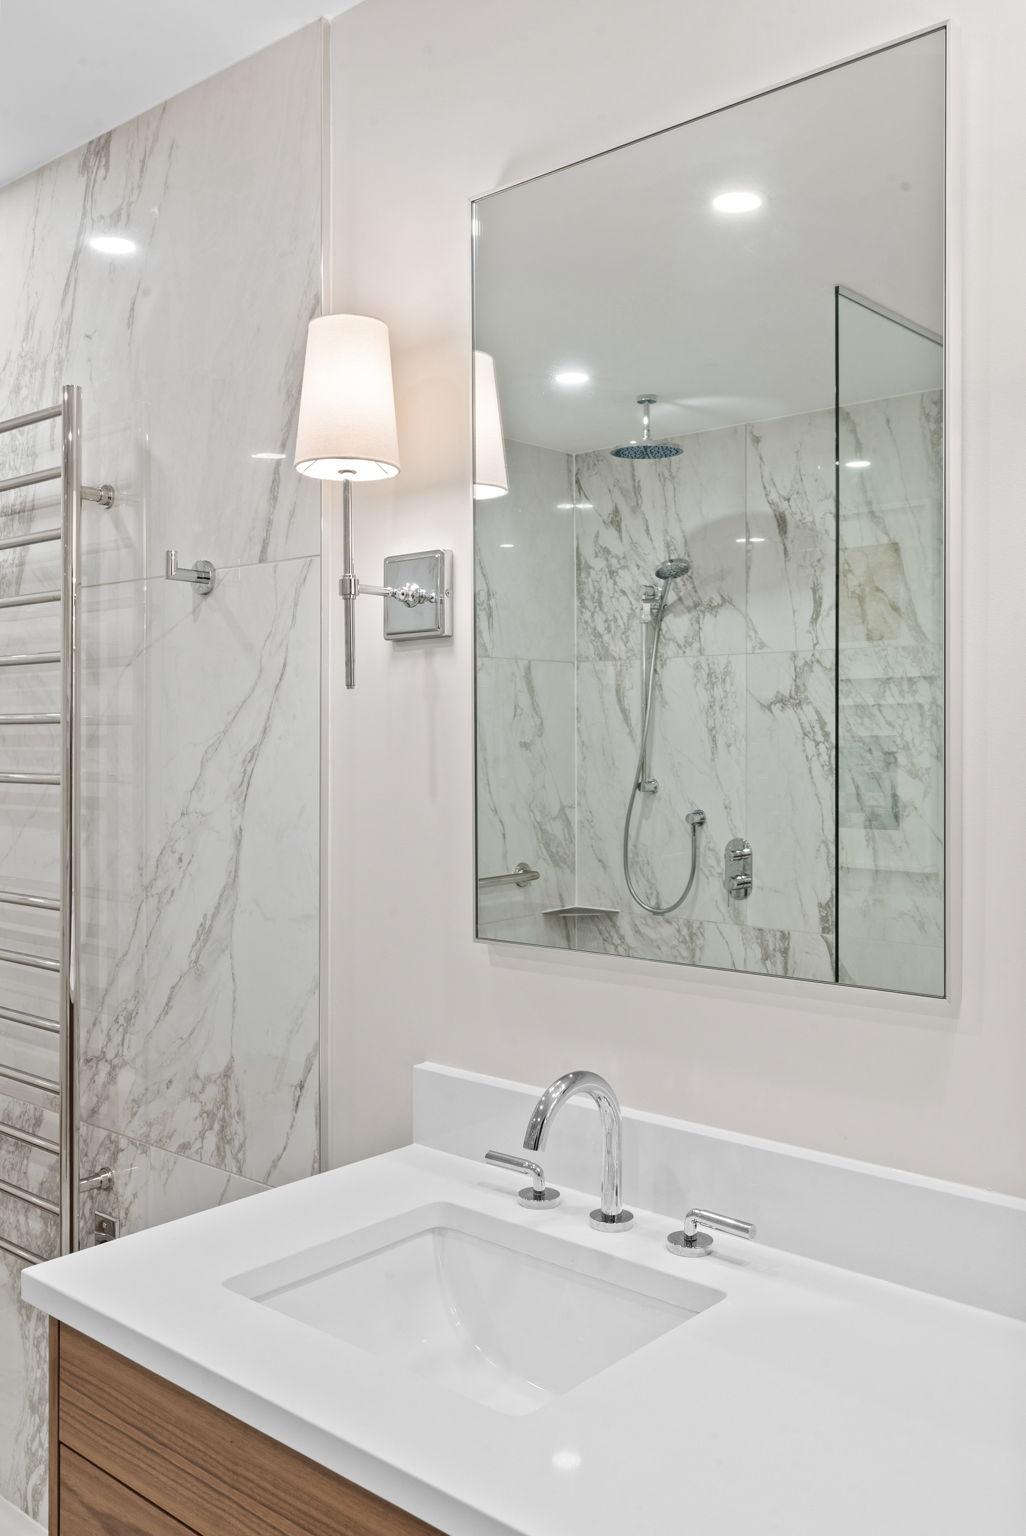
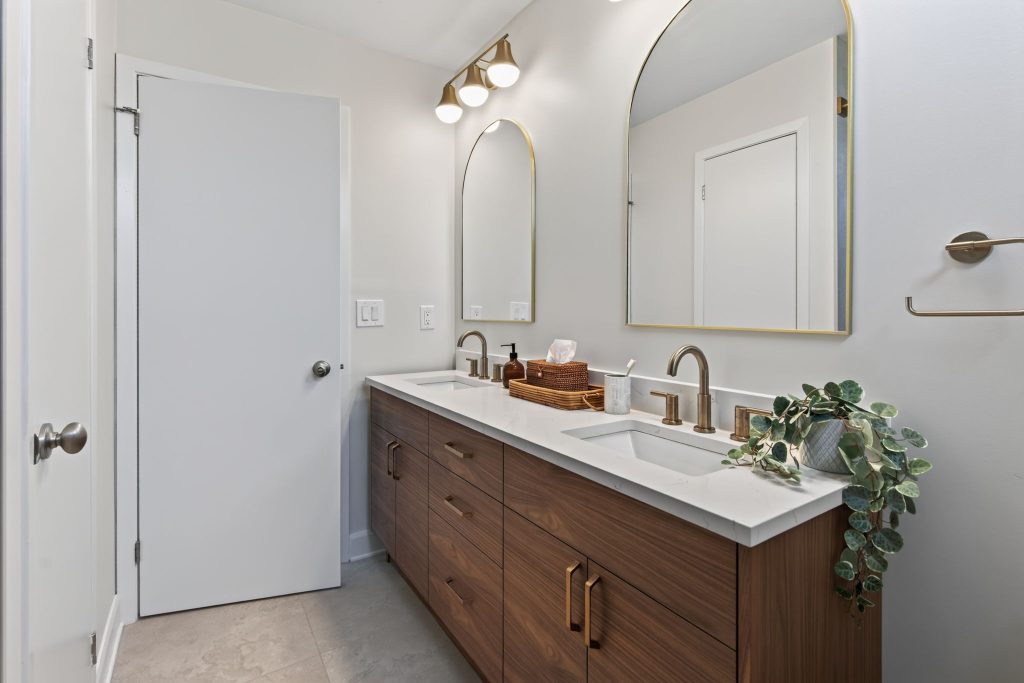
A NorthCo bathroom in Ottawa: a glass walk-in shower with marble-look tile and a teak bench, beside a wood double vanity

Designed first, then built in eight stages

Your bathroom is drawn to scale and approved before work starts, so the tile, the glass and the plumbing land where you expected.

Eight defined stages. Demo and strip-out, rough-in, waterproofing, tile, vanity and carpentry, fixtures and glass, paint and trim, then the final touches — sequenced by specialized trades, so you always know who’s coming and when.

See how we design bathrooms

In their words

What Our Ottawa Clients Say

4.9 ★★★★★ 217 Google reviews
Graeme D. Kitchen Renovation
★★★★★

We were very happy to have chosen NorthCo for our first major home renovation. All member of the team were friendly, professional, courteous and worked hard to make our project a success. They were always available to respond to any questions we had, and were quick to address any concerns. The project tracking website was perfect for keeping on top of what was happening each day. We enjoyed working with them so much that we’ve already recommended NorthCo to friends. Thanks NorthCo for making our first renovation go so smoothly!

Joseph M. Kitchen Renovation
★★★★★

The work crew are very professional and take pride in their work.

The management team is outstanding and follows up on all details without any prompting from the customer.

Susanne L. Kitchen Renovation
★★★★★

After much research regarding a kitchen refresh, we decided to engage NorthCo. I have to say, it was a very smooth, easy and hassle-free experience. We were even able to go on a pre-planned vacation while NorthCo staff continue to move our project forward. All their people were hardworking, friendly and respectful. Everybody was willing to answer questions and offer reassurance, And they cleaned up after themselves!

While friends and acquaintances were tearing their hair out and experiencing delays and frustrations in their own kitchen renos, I found myself asking, what's the big deal? And honestly, it was over before I even felt it had begun!

We found NorthCo to be very organized and professional. They were very easy to communicate with, and I was particularly pleased to see that one of their core values is "doing the right thing". I feel that they really lived up to that. I'm sure there was a lot of work behind the scenes to which we were not privy. But we are extremely pleased with the end result, and we wouldn't hesitate to have them back.

Read all 217 reviews on Google

Care for your home

We treat your home like it’s ours

A renovation shouldn’t take over your house. We contain the work, control the dust, protect every surface, and leave the space tidy each day — so the only big change you notice is the room itself.

I want my home looked after

Containment & zipper walls

We tape, mask, and drape exposed areas, then seal the work zone with zipper walls so dust stays where the work is.

Negative-air dust control

HEPA air scrubbers and extractors run during prep and spray, pulling fine dust out before it can settle through the workspace.

Floor & surface protection

Floors, counters, appliances, and every pathway in and out are covered and protected before the first tool comes through the door.

Tidy at the end of every day

The site is cleaned daily — debris cleared, paths swept, tools put away — so your home stays livable through the build.

Secure, lock-box access

No code? We use a lock box and lock up each day. You don’t need to be home for us to work — only if you’d prefer to be.

Considerate hours

We typically work weekdays, 8 to 4, and not on weekends — predictable hours that respect your routine and your neighbours.

Your renovation, all in one place

Transparency through technology

One hub for all things renovation. Every project runs on Buildertrend — your private project dashboard. Schedule, selections, daily photos, messages, and invoices live in one secure, monitored place, so you’re never wondering where things stand. The same transparency we bring to your home, in the technology you actually touch.

The Buildertrend client portal on a laptop and a phone: the schedule, to-dos and the week’s agenda in one dashboard

Secure & monitored

Your project lives in one protected portal — access controlled, every action logged, with as little as possible scattered across texts and email.

Real time, all the time

Approvals, progress, and updates appear the moment they happen — follow along without ever having to ask.

One stop for everything

Schedule, selections, daily logs, messages, documents, and invoicing — no separate apps, no guessing what lives where.

Payments, made simple

Invoices live in the portal’s Financial section — tied to project milestones, not fixed dates. Your project manager flags each one before it’s due, and you approve and pay right there.

Inside the portal

Everything your project does, in one view

A look at the tools you’ll actually use. Each one keeps a record — so the whole project is documented, transparent, and easy to follow from any device.

Going away? Even better.

We can run the whole job while you’re out

With lock-box access, secure daily lock-up, and the full project visible in Buildertrend, plenty of clients hand us the keys and head to the cottage — then come home to a finished kitchen, having followed every day from their mobile device or laptop.

Free Estimator

Not sure where to start?
Get a ballpark budget in 2 minutes.

Pick your project, answer a few quick questions, and get a rough investment range — no commitment, no pressure.

Rather just talk to someone? Send us a message →

1
Category
2
Service
3
Details
4
Upgrades
5
Your Info
6
Estimate
What are we working on?
We'll guide you from there.
Kitchen renovation by NorthCo Services in Ottawa
🍳My Kitchen
From a fresh paint job to a full custom build — we do everything in between.
Update Renovation Reface or Paint
Bathroom renovation by NorthCo Services in Ottawa
🛁My Bathroom
Functional updates to full custom renovations — including accessible design.
Full Renovation Update Accessibility
Siding and exterior work by NorthCo Services in Ottawa
🏡My Exterior
Protect and elevate your home's exterior for Ottawa's seasons and beyond.
Siding Soffit & Fascia Exterior Wrap
What kind of kitchen project?
Pick the option that best describes your vision. Not sure? Start with the closest fit — we'll help refine it.
✓
Kitchen Update Most popular
Renovation feel.
Smarter investment.
Fresh finishes, carpentry upgrades, new counters and backsplash — same layout. Up to 40% less than a full renovation.
Moderate4–6 weeks
✓
Kitchen Renovation
Start fresh.
Built your way.
Full demo, custom layout, and a completely redesigned kitchen — built around how you cook, gather, and live.
Full build8–12 weeks
✓
Cabinetry Refacing
New doors.
Same layout.
Keep your cabinet boxes — replace the doors, drawer fronts, and panels. The fastest path to "are these new cabinets?"
Low–Moderate3–3.5 weeks
✓
Cabinetry Painting
Same cabinets.
Brand new look.
Your existing cabinets get a factory-smooth spray finish and a colour refresh. Great bones, tired finish? This is your reset.
Low disruption3–3.5 weeks
→
Worth knowing before you decide
A lot of painting clients tell us they wish they'd considered the Kitchen Update — for a bit more, you get new counters, backsplash, and hardware too. The difference is dramatic.
→
Something refacing clients often discover
New doors have a way of highlighting older counters and backsplash. Our Kitchen Update bundles everything together — and most clients say it was the right call.
Tell us about your kitchen.
Five quick questions, starting with the cabinets. They decide most of the rest.
Cabinets
What’s happening with your cabinets?
Countertops
And the countertops?
Backsplash
The backsplash?
Floors
The floors?
Walls
Painting the walls too?
What kind of bathroom project?
Tell us where you're starting from and what you're hoping to achieve.
✓
Full Bathroom Renovation
Gut it.
Build it right.
Complete transformation — new layout, tile, fixtures, vanity, lighting, and finishes. Built around how you live.
Full scope4–8 weeks
✓
Bathroom Update Most popular
Refreshed look.
Smart spend.
New fixtures, vanity, tile accents, and hardware — same layout. The fastest way to make your bathroom feel completely new.
ModerateFrom 4 weeks
✓
Accessibility Design
Safe. Beautiful.
Independent.
Walk-in showers, grab bars, barrier-free design — built for accessibility without sacrificing style.
Custom scope4–8 weeks
Select all that apply.
You can select one or all three — we'll build a combined estimate covering everything you need.
✓
Siding
Replace or install new cladding on your home's exterior walls. We work with vinyl, James Hardie, Longboard, Cedar and more.
✓
Soffit & Fascia
The finishing detail that ties it all together — improves airflow, protects your roofline, and completes the exterior look.
✓
Exterior Wrap
Wrapping trim, columns, and architectural features for a cohesive, polished finished look.
What style speaks to you?
This helps our team come prepared with the right samples and ideas on day one.
✓
Modern
Sleek. Minimal. Clean.
Flat-panel doors, integrated appliances, monochromatic palette, clean lines throughout.
✓
Transitional Most popular
Timeless. Warm. Refined.
Shaker doors, neutral tones, a blend of warmth and clean lines. The most versatile finish that never dates.
✓
Farmhouse
Warm. Inviting. Character.
Wood accents, open shelving, apron sinks, soft muted tones — rustic meets refined.
Tell us about your kitchen.
A few quick questions help us build a more accurate range for you.
Countertops
Are you replacing your countertops?
Yes
New countertops are part of the plan
Not right now
Keep existing counters
Flooring
Does the flooring need to be replaced?
Yes, new floors
Hardwood, tile, or vinyl
Keeping the floors
Existing flooring is good
Backsplash
New backsplash?
Yes
New tile or panel backsplash
Not needed
Current backsplash is fine
Layout
Is the layout staying the same?
Yes, same layout
Cabinets, sink and appliances stay put
We want to change it
Moving walls, plumbing, or where things live
→
That’s a Kitchen Renovation, and the range is different
An update keeps your layout and your cabinet boxes — that’s what keeps your investment up to 40% lower. Once walls or plumbing move, it’s a different scope with a different budget, and we’d rather tell you that now than after you’ve got a number in your head.
Let's understand your kitchen.
Help us understand the scope — we'll use this to build an accurate range for you.
Layout
Is your current kitchen layout working for you?
Yes, keep it
Layout works — just need everything new
No, change it
We need to rethink the layout
Walls
Will any walls need to come down?
No wall changes
Working within existing walls
Yes, open it up
Need to remove or move walls
Scope
What's the gut level?
✓
Partial gut
Keep some structure
Keep cabinets or layout elements that still work — replace the rest.
✓
Full gut
Start completely fresh
Everything out — full demo, new cabinets, new everything.
Tell us about your bathroom.
A few quick questions help us calibrate your range accurately.
Shower / Tub
What's happening with the shower or tub?
✓
Keep existing
Refresh the surround
New tile surround and fixtures but same footprint.
✓
Tub → Walk-in shower
Convert to shower
Remove the tub and install a full walk-in shower.
✓
Full replacement
New shower + new tub
Both the shower and freestanding tub are being replaced.
Tile
New floor and wall tile?
Yes, all new tile
Floor and walls both
Accent tile only
Just a feature wall or niche
Vanity
New vanity?
Yes, new vanity
New cabinet, top, and mirror
Keep existing
Vanity is fine as-is
What siding material are you considering?
This is the biggest factor in your exterior investment. Pick what interests you — we'll walk you through options in person too.
Budget-Friendly
Vinyl Siding
e.g. Royal, Royal Haven
Low maintenance, great value, wide colour range. The most popular choice in Ottawa for good reason.
Mid-Range
Fibre Cement
e.g. James Hardie, Allura
Durable, fire-resistant, and looks like real wood. Handles Ottawa winters better than vinyl with less warping.
Premium
Metal / Longboard
e.g. Longboard aluminium, steel panels
Architectural steel or aluminium panels. Non-combustible, pest- and rot-proof, low maintenance.
Not sure yet
Help me decide
Discuss in consultation
No problem — our team will walk you through samples and help you pick the right fit for your home and budget.
Any add-ons to consider?
These are the upgrades our painting and refacing clients most often add. Select anything that interests you — no commitment.
✓
Hardware Refresh
Hardware Refresh
New handles, knobs, and hinges to complete the look.
+ $700–$3,100
✓
Headers & Crown
Headers & Crown
Close the gap above uppers for a built-in, finished look.
+ $700–$1,800
✓
Island Panels
Island Panels
Custom panels to give your island a furniture-finished look.
+ $200–$1,400
Spec your kitchen update.
Select the upgrades that excite you — these are the most popular add-ons our KU clients choose.
✓
LeMans Corner System
Smooth-glide trays that swing out of corner cabinets — no more dead space.
+ $1,700–$3,200
✓
Pull-Out Waste System
Hidden dual-bin trash + recycling on smooth glides. Clean and seamless.
+ $1,300
✓
Appliance Garage
Appliance Garage
Toaster, coffee maker, blender — hidden behind a lift-up door. Clear counters instantly.
+ $1,200–$3,800
✓
Headers & Crown
Headers & Crown
Closes the gap above uppers for a truly built-in, finished look.
+ $700–$1,800
✓
Island Panels
Island Panels
Custom panels wrap your island for a furniture-finished focal point.
+ $200–$1,400
✓
Custom Hood Fan
Custom Hood Fan
A statement design element that matches your cabinet style perfectly.
+ $3,300
✓
Smart Storage
Smart Storage
Drawer organizers, pull-out shelves, and dividers that make every inch work harder.
+ $500–$2,300
✓
New Island
New Island
Add or expand a kitchen island — extra prep space, seating, and storage. Its countertop is priced with the slab.
+ $3,200–$8,300
✓
Under-Cabinet Lighting
LED task lighting under your uppers — practical and atmospheric.
+ $2,400–$4,400
What's going in your new kitchen?
Think of this as building your dream spec. Select everything that's part of the vision.
✓
Kitchen Island
Kitchen Island
New custom island with seating, prep space, and storage. Its countertop is priced with the slab.
+ $3,200–$8,300
✓
Pantry / Tall Cabinets
Full-height pantry units with pull-outs, organizers, and dedicated storage zones.
+ $1,700–$2,700
✓
Smart Corner Storage
LeMans or Lazy Susan systems — your corners will actually work for you.
+ $1,700–$3,200
✓
Floor-to-Ceiling Cabinets
Uppers that go all the way to the ceiling — no gap, fully built-in look.
+ $1,300–$2,300
✓
Quartz Countertops
Quartz Countertops
Premium quartz surfaces — durable, non-porous, and permanently stylish.
+ $1,500–$1,900
✓
Custom Hood Fan
Custom Hood Fan
A built-in architectural statement. Designed to your cabinet style.
+ $3,300
Any extras for the bathroom?
The finishing touches that elevate a bathroom from functional to exceptional.
✓
Heated Floors
Heated Floors
In-floor radiant heating — a luxury you'll notice every Ottawa winter morning.
+ $800–$2,000
✓
Rain Shower System
Rain Shower System
Ceiling-mounted rain head with body jets — a spa experience at home.
+ $600–$1,800
✓
Built-In Niche
Built-In Niche
Tiled niche shelf built right into the shower wall — clean and functional.
+ $300–$700
✓
Heated Towel Bar
Heated Towel Bar
Warm towels waiting for you. The small luxury that makes a big difference.
+ $400–$900
✓
Double Vanity
Double Vanity
Two sinks, two spaces — the upgrade shared bathrooms always benefit from.
+ $1,500–$3,500
✓
Safety & Grab Bars
Safety & Grab Bars
Stylish grab bars that double as towel holders — safety that doesn't compromise design.
+ $200–$600
Anything else for the exterior?
Add-ons our exterior clients commonly bundle in for a complete, cohesive finish.
✓
Window Trim Wrapping
Wrap window and door frames to tie the whole exterior together cleanly.
+ adds to estimate
✓
Column Wrapping
Column Wrapping
Wrap porch or entry columns to match the new siding — polished and cohesive.
+ adds to estimate
✓
Eavestrough Replace
Eavestrough Replace
New gutters and downspouts to match the updated exterior finish.
+ adds to estimate
Almost there — where do we send this?
We'll follow up with your personalised estimate and a few ideas based on what you've selected.
Your estimated range
Based on your selections, here's a rough investment range for your project. A final number comes after your free in-home consultation.
Estimated Investment Range
$0 — $0
This is a planning estimate only. Final pricing is confirmed after your free in-home consultation — there's no commitment until you're ready.
1
We'll reach out within 1 business day to confirm your details and schedule your free in-home consultation.
2
Free in-home consultation — we visit, look at your space, and refine your options. No obligation, no pressure.
3
Detailed written quote with exact pricing, scope, and timeline before any work begins.
Speak with our team →
Your kitchen ballpark
Estimated Investment Range
$0 — $0
Before HST. The low end is a smaller kitchen with standard finishes; the high end, a larger one with upper-mid finishes. A planning range, not a quote: your exact price comes after a free in-home visit, where we measure and talk through finishes.
What would you like to do next?
See kitchens we’ve built

Ready to Start Your Design & Build Project?

Contact NorthCo Services today for expert design and build services in Ottawa. We’re here to make your renovation dreams a reality.

Serving Ottawa, Gloucester, Kanata, Orleans, and surrounding areas

Frequently Asked Questions About Design & Build Services in Ottawa

Still deciding? Tell us about the room and we’ll tell you straight what it takes. Get a free quote.

Design-build combines both design and construction services under one contract, while traditional contracting involves hiring separate designers and contractors. Our design-build approach ensures better communication, faster timelines, and cost savings.

The investment in a design and build renovation in Ottawa depends on the scope, materials, and finishes. NorthCo prices each project after a free in-home consultation, with a detailed written proposal that lays out the scope line by line.

Yes. We confirm which permits your project needs and handle them when required: electrical work is done under an ESA permit held by the licensed electrician, plumbing permits are pulled where scope requires them, and we coordinate the inspections for you.

Timeline varies by project scope. Kitchen renovations typically take 8-12 weeks, while bathroom renovations take 4-8 weeks. We provide detailed timelines during the planning phase.

Talk to us

Get a free Design & Build quote

Tell us about the rooms you’re planning, and we’ll be in touch within one business day — no pressure, and no quote on the spot.

Rather talk now? 613-783-1446

No obligation, and we never share your details.

Why Choose Design & Build Services for Your Ottawa Home?

  • What Is Design & Build vs. Traditional Contracting?

    Unlike traditional renovation methods that require you to coordinate between separate designers and contractors, our design-build approach provides a single point of contact for your entire project. This streamlined process reduces miscommunication, saves time, and often results in cost savings for homeowners in Ottawa and surrounding areas.

  • Benefits of a Design & Build Approach

    • Seamless integration between design vision and construction execution
    • Single contract and warranty for your entire renovation project
    • Faster project completion with coordinated design and build teams
    • Cost transparency and better budget control throughout the process
  • Working With Trusted Design and Build Companies in Ottawa

    Our experienced team combines creative design expertise with skilled craftsmanship to deliver exceptional results for homeowners across Ottawa, Kanata, Orleans, and Gloucester.

Professional Kitchen & Bathroom Renovation Under One Roof

  • Kitchen Design & Build Services

    • Custom kitchen layout and space planning
    • Cabinet design and installation
    • Countertop selection and installation
    • Electrical and plumbing modification by licensed trade partners
    • Flooring, lighting, and finishing touches

    Learn About Kitchen Services

  • Bathroom Design & Build Services

    • Complete bathroom layout redesign
    • Shower and tub installation
    • Vanity and storage solutions
    • Tile work and waterproofing
    • Accessibility modifications

    Learn About Bathroom Services

Trusted Ottawa Contractors for Design and Build Renovations

  • 2015

    Year Founded
  • 500+

    Projects Completed
  • Common Kitchen & Bathroom Design Mistakes to Avoid

    Kitchen Design Mistakes:

    • Inadequate storage planning
    • Poor workflow triangle design
    • Insufficient lighting
    • Choosing style over functionality
  • Bathroom Design Mistakes:

    • Ignoring ventilation requirements
    • Inadequate waterproofing
    • Poor layout planning
    • Overlooking accessibility needs

Our Renovation Process: From Concept to Completion

  • Initial Consultation

    We meet with you to discuss your vision, needs, and budget for your renovation project.

  • Design Development

    Our designers draw your project to scale, with plans and elevations, plus a full-colour rendering for larger projects, to bring your vision to life.

  • Material Selection

    Choose from our extensive selection of materials, finishes, and fixtures.

  • Construction Phase

    Our skilled craftsmen execute the renovation with attention to detail and quality.

  • Final Walkthrough

    We complete a thorough inspection to ensure everything meets our high standards.

Our Design & Build Process in Action

See how we transform Ottawa homes with our comprehensive design-build approach. From initial consultation to final reveal, see why homeowners choose NorthCo Services for their renovation projects.
Done differently

Why Choose NorthCo Services for Design & Build in Ottawa

Choose NorthCo Services for your renovation project and experience the difference quality makes

Design and build, in step

Streamlined communication between design and construction teams

Clear, honest quotes

Cost-effective solutions with transparent pricing

Trades in the right order

Faster project completion with coordinated workflows

A decade in Ottawa homes

Renovating Ottawa homes since 2015

Fully covered

Licensed and insured contractors with excellent local reputation

One point of contact

Single point of contact throughout your entire renovation project

Follow us on our social media!

Project videos, walkthroughs and how-we-did-it, posted most weeks — follow along with the work as it happens.