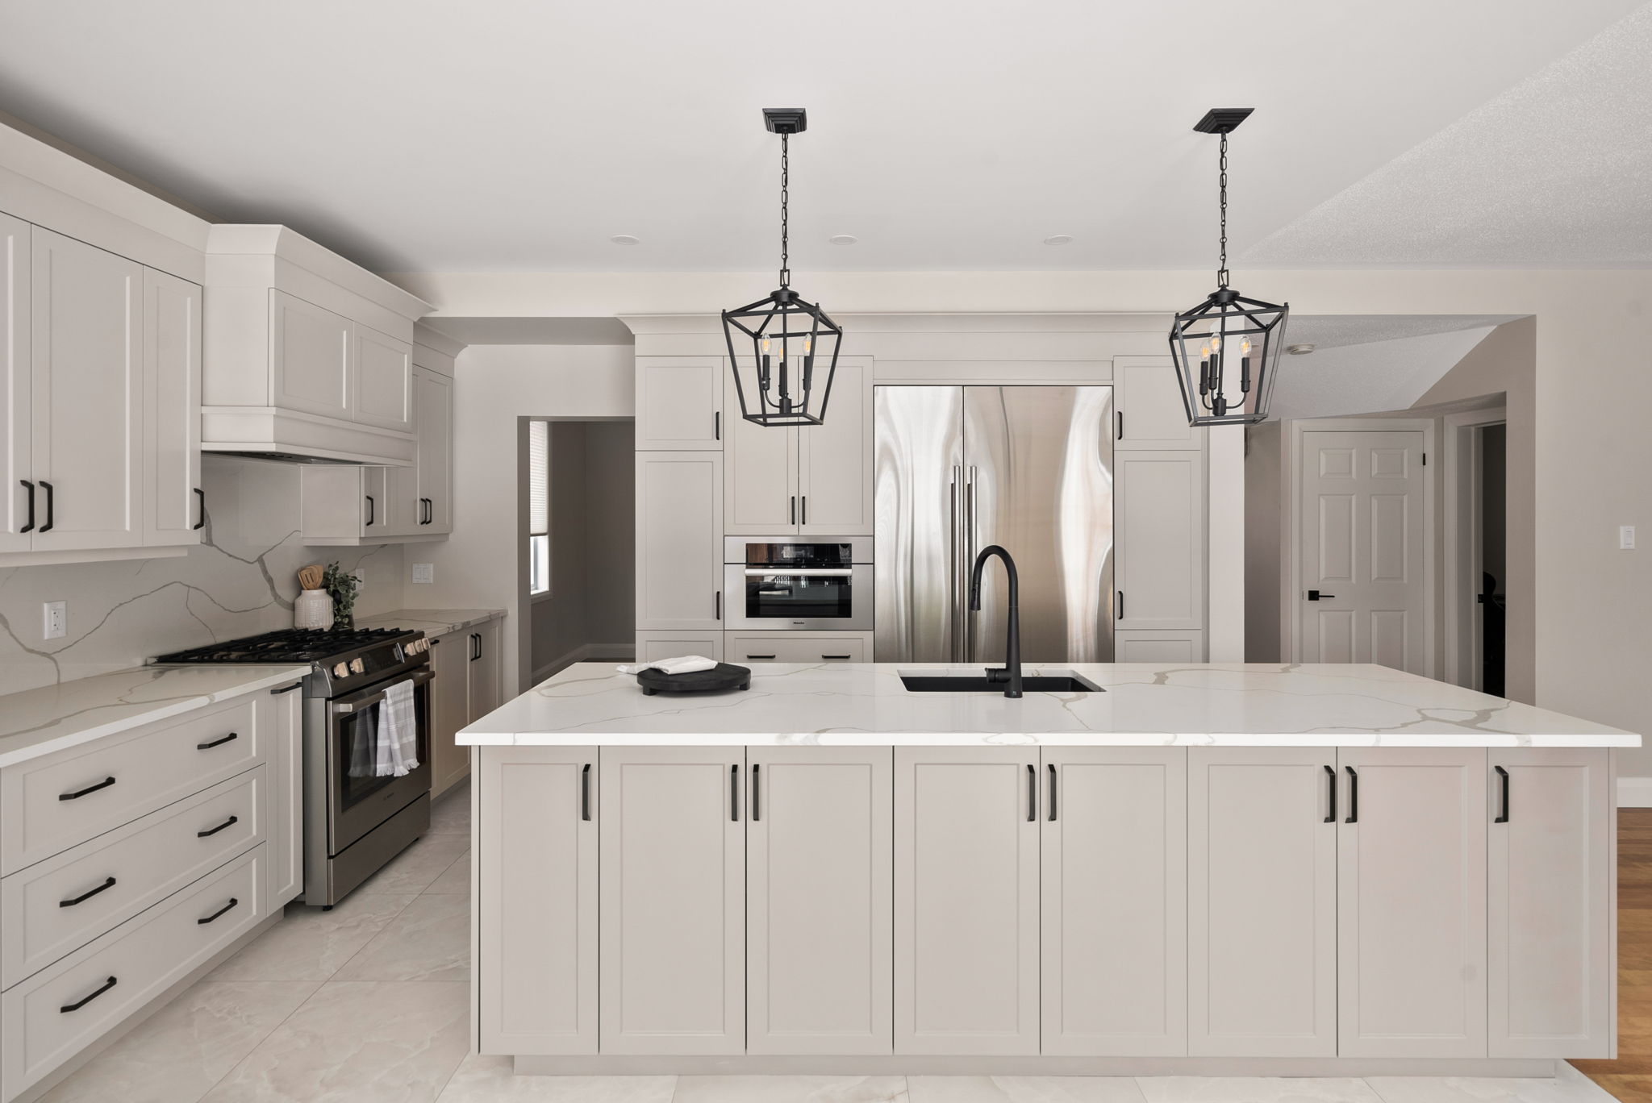
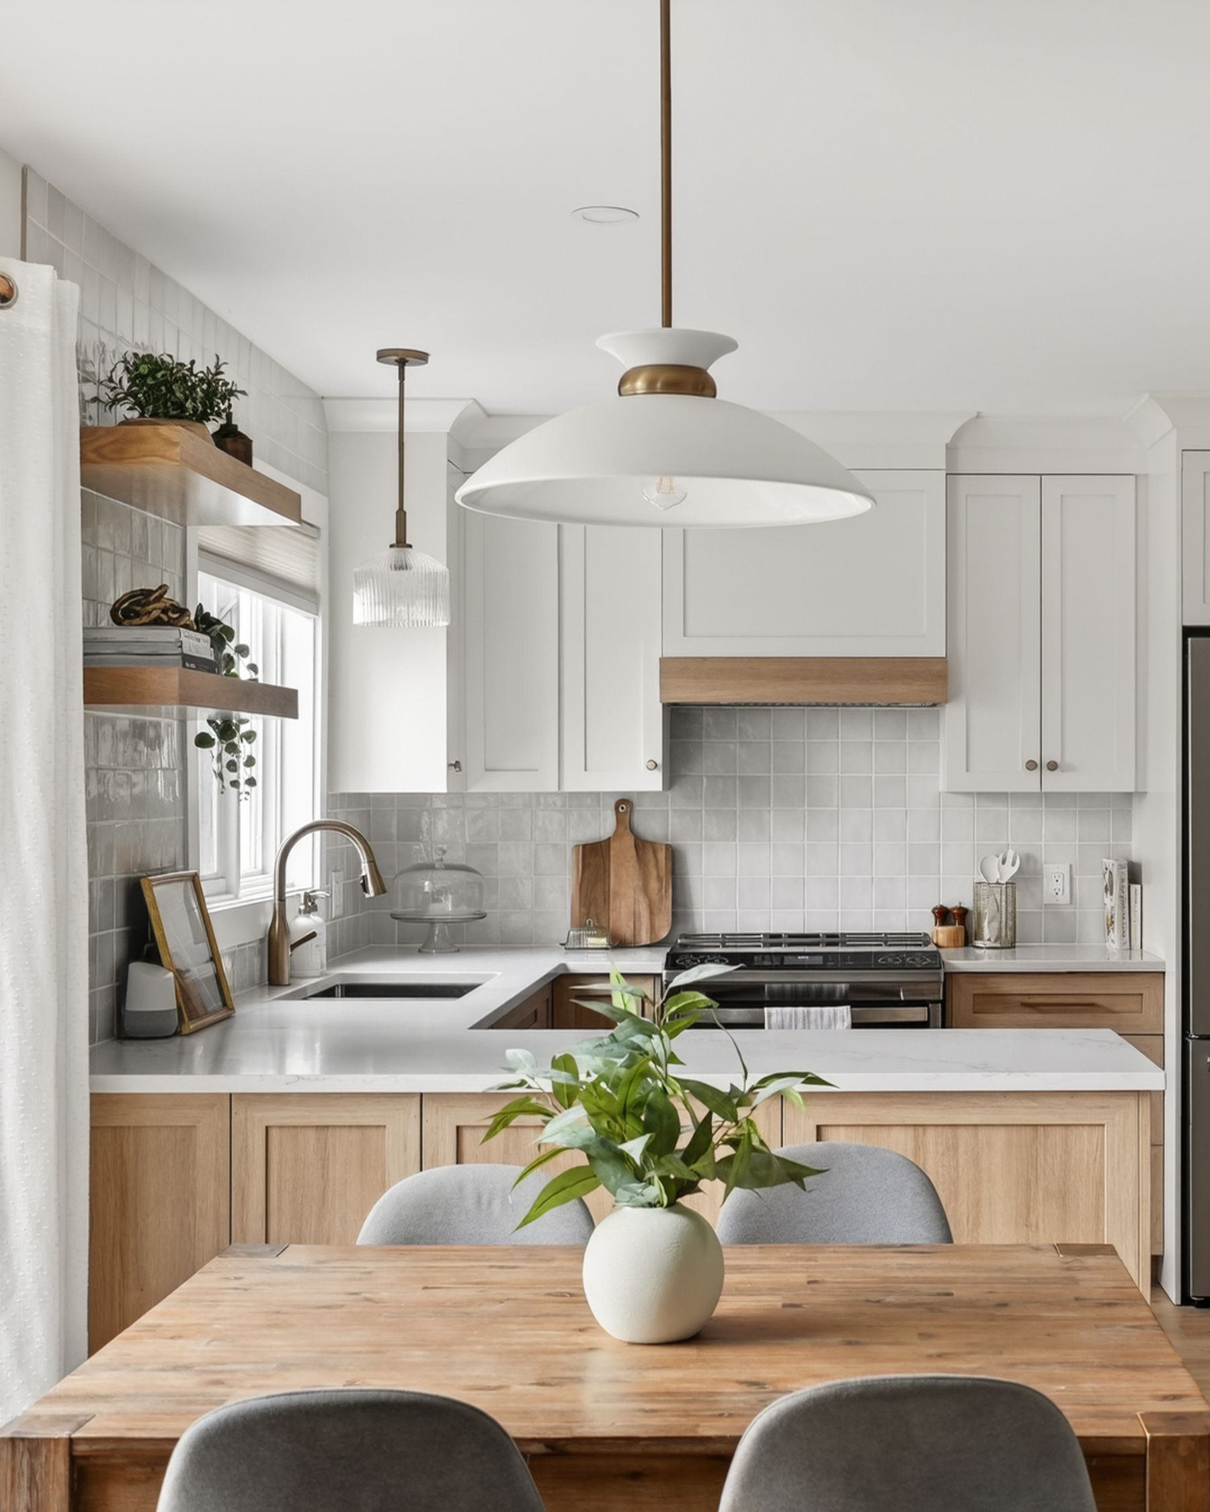
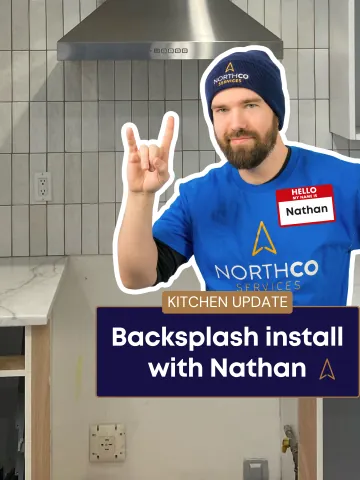
Not every kitchen just needs a facelift – and when layout, structure, or function aren’t working – it’s time for a true renovation.
It’s designed in-house and drawn to scale before anything is ordered, the cabinetry is built to fit the room rather than pulled off a shelf, and the same project manager runs the job from demo to final walkthrough.
If the layout is the problem, this is the one worth doing properly.
A custom solution – when it’s time for more than just a refresh.
A custom solution – when it’s time for more than just a refresh.
Whether you’re expanding your space, opening up the layout, or dreaming of something entirely new – a full renovation gives you the freedom to reimagine it all.
Unlike surface-level upgrades, kitchen renovations tackle the structure beneath the style. We move walls, have licensed trade partners reroute plumbing, and rebuild the space from scratch – so you’re not limited by your current layout.
Our experienced designers and trades bring custom cabinetry, premium finishes, and innovative solutions to life — blending function, flow, and flair to fit your lifestyle.
If you’ve been waiting to finally build your dream kitchen from the ground up, this is your moment. Northco specializes in renovations that are fully planned before work starts, with a clear budget and timeline, and beautifully done.
Want to explore a lighter option?
Check out our Kitchen Update or Cabinet Painting services to see how we deliver incredible results – even without the full gut.
Talk to us
Get A Free Quote
Tell us about your project and we’ll be in touch within one business day.
Every renovation runs on its own rhythm. These are the general expectations we set with every client — a sense of how long things take, and what good progress looks like.
Weeks from the start of on-site work123456789101112
Kitchen renovation
8–12 weeks typical
Demo & rough-in
Carpentry & cabinetry
Counters & finishing
Inspection & walkthrough
Large-scale projects typically extend here
Inspections and scheduled pauses are part of the plan, not a delay.
Scope sets the range, not the calendar. A standard kitchen renovation runs a minimum of 8 weeks on site, and a large-scale one starts at 10.
On the job · daily log
A real Ottawa kitchen renovation, day by day
The same sequence, on one of our previous kitchen renovation projects, Foxwood. Every project we handle keeps a dated photo log in BuilderTrend— so you can follow the work from demo to reveal on a daily basis, exactly as steps are happening.
We were very happy to have chosen NorthCo for our first major home renovation. All member of the team were friendly, professional, courteous and worked hard to make our project a success. They were always available to respond to any questions we had, and were quick to address any concerns. The project tracking website was perfect for keeping on top of what was happening each day. We enjoyed working with them so much that we’ve already recommended NorthCo to friends. Thanks NorthCo for making our first renovation go so smoothly!
JM
Joseph M.
Kitchen Renovation★★★★★
The work crew are very professional and take pride in their work.
The management team is outstanding and follows up on all details without any prompting from the customer.
SL
Susanne L.
Kitchen Renovation★★★★★
After much research regarding a kitchen refresh, we decided to engage NorthCo. I have to say, it was a very smooth, easy and hassle-free experience. We were even able to go on a pre-planned vacation while NorthCo staff continue to move our project forward. All their people were hardworking, friendly and respectful. Everybody was willing to answer questions and offer reassurance, And they cleaned up after themselves!
While friends and acquaintances were tearing their hair out and experiencing delays and frustrations in their own kitchen renos, I found myself asking, what's the big deal? And honestly, it was over before I even felt it had begun!
We found NorthCo to be very organized and professional. They were very easy to communicate with, and I was particularly pleased to see that one of their core values is "doing the right thing". I feel that they really lived up to that. I'm sure there was a lot of work behind the scenes to which we were not privy. But we are extremely pleased with the end result, and we wouldn't hesitate to have them back.
Four renovations, same idea: nothing off the shelf, every decision made for the room— new layouts, custom cabinetry, and a kitchen built around how you actually live.
BeforeAfter
Cherington
40% of the cabinetry, kept.
A refined blend of old and new — custom hood fan, a built-in coffee station, quartz surfaces, heated floors, and sleek crown details. 40% of the original cabinetry was repurposed, which is exactly where the character came from.
A condo kitchen that stopped acting like one. We removed the dividing wall and reworked the ceiling to hide custom fridge lines, then rebuilt with new cabinetry, flooring, and LG Studio appliances.
Not just the kitchen — the hallway, the closet, and the laundry room too. New custom trim and doors, floors throughout, a coffee bar, a custom island, and a floating hood fan. Every piece of cabinetry was built to fit the space, including the closet that became one.
Fully gutted, with all main-level flooring replaced. A coffee station, a pantry with a dedicated microwave area, a garbage pull-out, and a custom hood fan that breaks up the stainless. Champagne bronze on every knob, handle, fixture, and faucet.
Burnstead’s sink wall, before and after. Real before and after photos; the transition between them is AI-generated.
From custom cabinetry to full layout reconfigurations, Northco brings your vision to life – without the horror story timeline. We manage every detail, so your renovation feels seamless from start to finish.
Tailored spaces. Built to last.
Our renovations aren’t just about what’s trending – they’re about what fits your lifestyle. We combine beautiful materials with smart design and expert craftsmanship, so your kitchen performs as well as it looks.
Trusted pros. Transparent process.
We’ve been renovating Ottawa kitchens for over a decade, with 217 Google reviews to back it up. You’ll get clear timelines, detailed scopes, and professional project management – plus a team who actually listens to what you want.
End-to-end service. No compromises.
Whether we’re moving walls, upgrading plumbing, or starting fresh with custom everything, we manage it all, with plumbing and electrical done by licensed trade partners we’ve worked with for years. No handoffs, no chaos – just one company delivering your perfect kitchen.
Before we build
Custom starts on paper, not in a catalogue
A renovation moves walls, services and sightlines, so nothing is ordered before it’s drawn— your designer resolves the layout, the trades and every finish into one approved set.
Every finish, chosen together
Cabinet colour and sheen, door profile, counters, backsplash, flooring and hardware — your designer brings samples to your home and pulls every choice into one selections sheet that travels into the build.
Every wall, dimensioned
Each wall gets its own elevation with heights, widths and clearances called out, plus an electrical layout placing outlets, switches and lights — so the trades work from a drawing instead of a decision made on site.
See it before it exists
Your designer can turn the plans into a full-colour rendering, so you can move what’s needed, change a counter or rethink a colour while it still costs nothing — then watch the finished room land the way you envisioned.
On a full renovation the drawings are the contract everyone builds to — cabinetry, electrical, plumbing and tile all reference the same approved set— which is why a change costs less in week 2 than in week 7.
Anyone can hang a door. The craft is in what happens at the edges — consistent reveals, mitred returns, scribes that vanish into the wall.Boxes, islands, panels, built-ins, trim and crown: all built by our own carpenters.
The detail — tight where it counts
Even reveals
The gaps between doors are set to a consistent line, top to bottom, across the whole run.
Mitred returns
Corners and end panels are mitred and glued so the grain wraps and the seam disappears.
Smooth scribes
Cabinetry is scribed to the wall and floor, not an assumed straight line — avoiding commonly seen gaps.
Tuned to a close
Hinges and slides set for even reveals and a soft, quiet shut.
1 / 4
Doors · Profile & material
See your door before it’s built
Like specifying a luxury vehicle, every door is a set of deliberate choices — material, profile, and finish— weighed by your designer for look, durability, and budget. Whether solid wood or manufactured, the result is custom and made to order.
Adds your picks to the quote form below. Nothing is sent until you submit.
Selections
Floors, backsplash and hardware
The three choices that decide how the finished room reads —made with your designer, in your own light, and logged into one selections sheet that travels into the build.
Flooring
Hardwood, tile, stone or luxury vinyl. Every floor builds up off the subfloor, so a new one rarely lands level with the room beside it — we measure that before you choose and plan the transition rather than patch it afterwards.
Backsplash
Tile or slab, and both are right. Tile gives you colour and pattern a slab can’t, and it’s repairable one piece at a time; a slab reads as one surface with your counters and has no grout at all. The layout sets the labour, not the tile.
Hardware & fixtures
Pulls, knobs, faucet and sink — the jewellery of the room, and the last thing chosen, because it’s set against the cabinet colour and the counter you’ve already locked.
Make it yours
Popular Kitchen Upgrades
Smart, stylish picks by clients who expected more from their space.
Lazy Susan System
Corner cabinet classic.
Smooth, rotating access to hard-to-reach items.
Ideal for dry goods, Tupperware, & cookware.
Space-saving, ergonomic, & easy to love.
LeMans Corner System
Ergonomic game-changer.
Smooth-glide trays swing completely out for full access.
Ideal for pots, pans, or small appliances – no crouching required.
Elegant, ergonomic, and seriously space-smart.
Appliance Garage
Clutter-free convenience.
Keeps toasters, coffee makers & more off your counters.
Lift-up door design is easy to access, easy to hide.
Daily use, upgraded to daily delight.
Pull-Out Shelves
Smart storage, made simple.
Smooth-glide trays for easy access to deep cabinets.
Great for dry goods, pots, cleaning supplies & more.
No crouching, no digging – just organized ease.
Pull-Out Waste System
Tidy, tucked, and out of sight.
Hide garbage & recycling behind soft-close doors.
Space-efficient and easy to clean.
Ideal for busy households that value form and function.
ORGANIZ-R Drawer Kit
Custom compartments, total control.
Sleek organizers for cutlery, spices, snacks & more.
Everything stays visible, sorted, and ready to grab.
No more digging through drawers or tangled chaos.
Deep Drawer Storage
Stand it up. Stack no more.
Custom dividers keep dishes, pantry goods & cookware in place.
Upright, organized, and easy to grab.
No more playing Jenga or shifting stacks with your Tupperware!
Floating Shelves
Lighten the uppers.
Concealed steel brackets into the studs — no visible hardware.
Custom lengths and depths, finished on all sides.
Display space that reads as part of the design, not an afterthought.
Headers & Crown
Finished to the ceiling.
Carries the cabinetry up to meet the ceiling line.
Reads as built-in millwork rather than furniture set against a wall.
Chosen with your door profile, so the whole run finishes as one piece.
Island Panels
Furniture, not a box.
Finished panels on every side of the island that shows.
Turns the one thing everyone stands around into the focal point.
Detailed to match the rest of the millwork.
Custom Hood Fan
The statement piece.
Built on site, panelled and crowned to read as cabinetry, not appliance.
Anchors the range wall and hides the stainless box.
Matched to your door profile and finish, so it disappears into the run.
Pantry & Tall Cabinets
Vertical space, fully used.
Full-height storage, planned into the layout from the start.
Pull-out shelving inside, so the back is as reachable as the front.
Often the difference between a tidy counter and a permanently full one.
A Custom Island
Prep, seating and storage in one.
Built with the rest of the cabinetry, with the electrical planned in where it’s needed.
Changes how the room is walked through, not just how it looks.
Floor-to-Ceiling Cabinets
Every inch of wall, used.
Cabinet boxes built to the ceiling, so nothing collects dust on top.
Storage and a finished line where most kitchens stop short.
Quartz Countertops
The surface everything sits on.
Templated to your new cabinetry and cut to fit, not trimmed on site.
Non-porous, so no sealing, and it resists stains from wine or oil.
Chosen alongside your cabinetry, so the two are designed as a pair.
Designer Hardware
Small parts, whole room.
Handles, knobs, hinges and pulls, chosen with your designer.
Ties the metal in your faucet, lighting and fixtures into one story.
The least expensive item on this page and one of the most visible.
Under-Cabinet Lighting
Light where you work.
Puts light on the counter instead of on the back of your head.
Wired in during the renovation, so there’s nothing to plug in or hide.
Doubles as the low evening light a ceiling fixture can’t give you.
Heated Floors
Only ever installed once.
Goes in under new tile or stone, while the room is open.
Warms the room from the surface you actually stand on.
Worth deciding at the design stage — retrofitting later means lifting the floor again.
From a fresh paint job to a full custom build — we do everything in between.
UpdateRenovationReface or Paint
🛁My Bathroom
Functional updates to full custom renovations — including accessible design.
Full RenovationUpdateAccessibility
🏡My Exterior
Protect and elevate your home's exterior for Ottawa's seasons and beyond.
SidingSoffit & FasciaExterior Wrap
What kind of kitchen project?
Pick the option that best describes your vision. Not sure? Start with the closest fit — we'll help refine it.
✓
Kitchen Update Most popular
Renovation feel. Smarter investment.
Fresh finishes, carpentry upgrades, new counters and backsplash — same layout. Up to 40% less than a full renovation.
Moderate4–6 weeks
✓
Kitchen Renovation
Start fresh. Built your way.
Full demo, custom layout, and a completely redesigned kitchen — built around how you cook, gather, and live.
Full build8–12 weeks
✓
Cabinetry Refacing
New doors. Same layout.
Keep your cabinet boxes — replace the doors, drawer fronts, and panels. The fastest path to "are these new cabinets?"
Low–Moderate3–3.5 weeks
✓
Cabinetry Painting
Same cabinets. Brand new look.
Your existing cabinets get a factory-smooth spray finish and a colour refresh. Great bones, tired finish? This is your reset.
Low disruption3–3.5 weeks
→
Worth knowing before you decide
A lot of painting clients tell us they wish they'd considered the Kitchen Update — for a bit more, you get new counters, backsplash, and hardware too. The difference is dramatic.
→
Something refacing clients often discover
New doors have a way of highlighting older counters and backsplash. Our Kitchen Update bundles everything together — and most clients say it was the right call.
Tell us about your kitchen.
Five quick questions, starting with the cabinets. They decide most of the rest.
Cabinets
What’s happening with your cabinets?
Countertops
And the countertops?
Backsplash
The backsplash?
Floors
The floors?
Walls
Painting the walls too?
What kind of bathroom project?
Tell us where you're starting from and what you're hoping to achieve.
✓
Full Bathroom Renovation
Gut it. Build it right.
Complete transformation — new layout, tile, fixtures, vanity, lighting, and finishes. Built around how you live.
Full scope4–8 weeks
✓
Bathroom Update Most popular
Refreshed look. Smart spend.
New fixtures, vanity, tile accents, and hardware — same layout. The fastest way to make your bathroom feel completely new.
ModerateFrom 4 weeks
✓
Accessibility Design
Safe. Beautiful. Independent.
Walk-in showers, grab bars, barrier-free design — built for accessibility without sacrificing style.
Custom scope4–8 weeks
Select all that apply.
You can select one or all three — we'll build a combined estimate covering everything you need.
✓
Siding
Replace or install new cladding on your home's exterior walls. We work with vinyl, James Hardie, Longboard, Cedar and more.
✓
Soffit & Fascia
The finishing detail that ties it all together — improves airflow, protects your roofline, and completes the exterior look.
✓
Exterior Wrap
Wrapping trim, columns, and architectural features for a cohesive, polished finished look.
What style speaks to you?
This helps our team come prepared with the right samples and ideas on day one.
A few quick questions help us build a more accurate range for you.
Countertops
Are you replacing your countertops?
Yes
New countertops are part of the plan
Not right now
Keep existing counters
Flooring
Does the flooring need to be replaced?
Yes, new floors
Hardwood, tile, or vinyl
Keeping the floors
Existing flooring is good
Backsplash
New backsplash?
Yes
New tile or panel backsplash
Not needed
Current backsplash is fine
Layout
Is the layout staying the same?
Yes, same layout
Cabinets, sink and appliances stay put
We want to change it
Moving walls, plumbing, or where things live
→
That’s a Kitchen Renovation, and the range is different
An update keeps your layout and your cabinet boxes — that’s what keeps your investment up to 40% lower. Once walls or plumbing move, it’s a different scope with a different budget, and we’d rather tell you that now than after you’ve got a number in your head.
Let's understand your kitchen.
Help us understand the scope — we'll use this to build an accurate range for you.
Layout
Is your current kitchen layout working for you?
Yes, keep it
Layout works — just need everything new
No, change it
We need to rethink the layout
Walls
Will any walls need to come down?
No wall changes
Working within existing walls
Yes, open it up
Need to remove or move walls
Scope
What's the gut level?
✓
Partial gut
Keep some structure
Keep cabinets or layout elements that still work — replace the rest.
✓
Full gut
Start completely fresh
Everything out — full demo, new cabinets, new everything.
Tell us about your bathroom.
A few quick questions help us calibrate your range accurately.
Shower / Tub
What's happening with the shower or tub?
✓
Keep existing
Refresh the surround
New tile surround and fixtures but same footprint.
✓
Tub → Walk-in shower
Convert to shower
Remove the tub and install a full walk-in shower.
✓
Full replacement
New shower + new tub
Both the shower and freestanding tub are being replaced.
Tile
New floor and wall tile?
Yes, all new tile
Floor and walls both
Accent tile only
Just a feature wall or niche
Vanity
New vanity?
Yes, new vanity
New cabinet, top, and mirror
Keep existing
Vanity is fine as-is
What siding material are you considering?
This is the biggest factor in your exterior investment. Pick what interests you — we'll walk you through options in person too.
Budget-Friendly
Vinyl Siding
e.g. Royal, Royal Haven
Low maintenance, great value, wide colour range. The most popular choice in Ottawa for good reason.
Mid-Range
Fibre Cement
e.g. James Hardie, Allura
Durable, fire-resistant, and looks like real wood. Handles Ottawa winters better than vinyl with less warping.
Premium
Metal / Longboard
e.g. Longboard aluminium, steel panels
Architectural steel or aluminium panels. Non-combustible, pest- and rot-proof, low maintenance.
Not sure yet
Help me decide
Discuss in consultation
No problem — our team will walk you through samples and help you pick the right fit for your home and budget.
You didn't select siding — we'll skip material selection and build your estimate based on soffit, fascia, and wrap scope.
Any add-ons to consider?
These are the upgrades our painting and refacing clients most often add. Select anything that interests you — no commitment.
✓
Hardware Refresh
New handles, knobs, and hinges to complete the look.
+ $700–$3,100
✓
Headers & Crown
Close the gap above uppers for a built-in, finished look.
+ $700–$1,800
✓
Island Panels
Custom panels to give your island a furniture-finished look.
+ $200–$1,400
Spec your kitchen update.
Select the upgrades that excite you — these are the most popular add-ons our KU clients choose.
✓
LeMans Corner System
Smooth-glide trays that swing out of corner cabinets — no more dead space.
+ $1,700–$3,200
✓
Pull-Out Waste System
Hidden dual-bin trash + recycling on smooth glides. Clean and seamless.
Before HST. The low end is a smaller kitchen with standard finishes; the high end, a larger one with upper-mid finishes. A planning range, not a quote: your exact price comes after a free in-home visit, where we measure and talk through finishes.
The things homeowners most often ask before a renovation begins— and if yours isn’t here, just ask your estimator.
Still deciding? Tell us about the kitchen and we’ll tell you straight what it takes.
Get a free quote.
We tell you the same day, with a price and options before we proceed. Older homes hide surprises — wiring, plumbing, framing. Your written quote is fixed for the work as scoped, and anything new is priced and agreed with you before it’s done.
Often yes, and we’ll be straight about the cost. Some changes are easy in week 2 and expensive in week 7 — cabinetry and countertops are the two that lock early. Every change is documented and priced before it’s actioned.
Because it’s built for your kitchen, not pulled off a shelf. Fabrication runs several weeks from the day your drawings are approved, which is why we finalise cabinetry first and why approval dates move your start.
Our own crews and a small set of long-standing trade partners — no sub-sub-subcontracting. The same Project Manager runs your job start to finish, and you’ll know who’s arriving before they do.
Yes. You approve scaled plans and elevations before anything is ordered, and your PM builds from that same set. Where reality forces a variance, you hear it from us before it’s built.
Payments are tied to project milestones, not fixed dates. Every invoice lives in the Financial section of BuilderTrend, and your PM flags each one in advance.
Not throughout — but we encourage being available on Day 1 to review the timeline and access. We can provide a secure lockbox if needed.
Project videos, walkthroughs and how-we-did-it, posted most weeks — follow along with the work as it happens.
Read the full step-by-stepThe written version of the timeline above, step by step
Get Started Today!
The Kitchen Renovation Process
A smarter process, from demo to finale.
Step 1: Design & Selections.
Dreams get detailed.
Collaborate with a designer to plan your dream kitchen – new cabinetry, layout changes, lighting, flooring, and more.
We explore your options (yes, even knocking down walls) to optimize function and style.
Selections, drawings, and timelines are finalized to set a clear plan.
Step 2: Demo & Removal
Make room for new.
We remove whatever’s necessary – cabinets, counters, and fixtures.
Where possible, we retain drywall, framing & cabinetry to reduce waste and cost.
Electrical and plumbing are disconnected and prepped for upgrades.
Once stripped back, the space is now ready for its full transformation.
Step 3: Custom Carpentry
From plans to structure.
This is where things start to come to life – new cabinet boxes are installed, and any framing adjustments (like bulkheads or layout tweaks) are completed.
Kitchen islands, pantries, and custom features are built out.
Everything is aligned and measured with precision to prep for finishing and fit.
Step 4: Flooring Install
The right foundation is key.
We install new tile, vinyl, or hardwood, depending on your chosen finish.
Install order is planned based on material – before or after cabinets as needed.
Clean cuts, smooth transitions, and pro-level results – built to last.
Step 5: Masking & Prep
Protect first, paint second.
We tape, mask, and drape all exposed areas.
Cabinet boxes and adjacent finishes are protected.
We prep surfaces for smooth, even spray coating.
Step 6: On-Site Spray Painting
Cabinets, meet paint.
Cabinet boxes are sprayed on-site using a controlled, low-overspray system.
Clean, smooth finish using the same paint as our in-shop work.
Professional grade application ensures durability and style.
Step 7: Countertop, Backsplash & Connections
New surfaces, seamless fit.
New countertops are installed, templated and cut to fit.
We add backsplash for a fresh, stylish finish.
Plumbing and electrical connections are reinstalled or installed as needed.
Step 8: Reinstallation & Final Fit
Final touches, big reveal.
Freshly painted doors and drawers are reinstalled and aligned.
Hardware is reinstalled or replaced per your selection.
Step 9: Final Touches & Completion
Details, done & dusted.
We complete any final caulking, trim, or hardware tweaks.
A substantial completion inspection is done to ensure everything’s to our NorthCo standard of excellence.
You get a clean space, a walkthrough, and a refreshed kitchen you’ll love.
1 / 9
Talk to us
Get a free Kitchen Renovation quote
Tell us what you’re working with and we’ll be in touch within one business day — no pressure, and no quote on the spot.