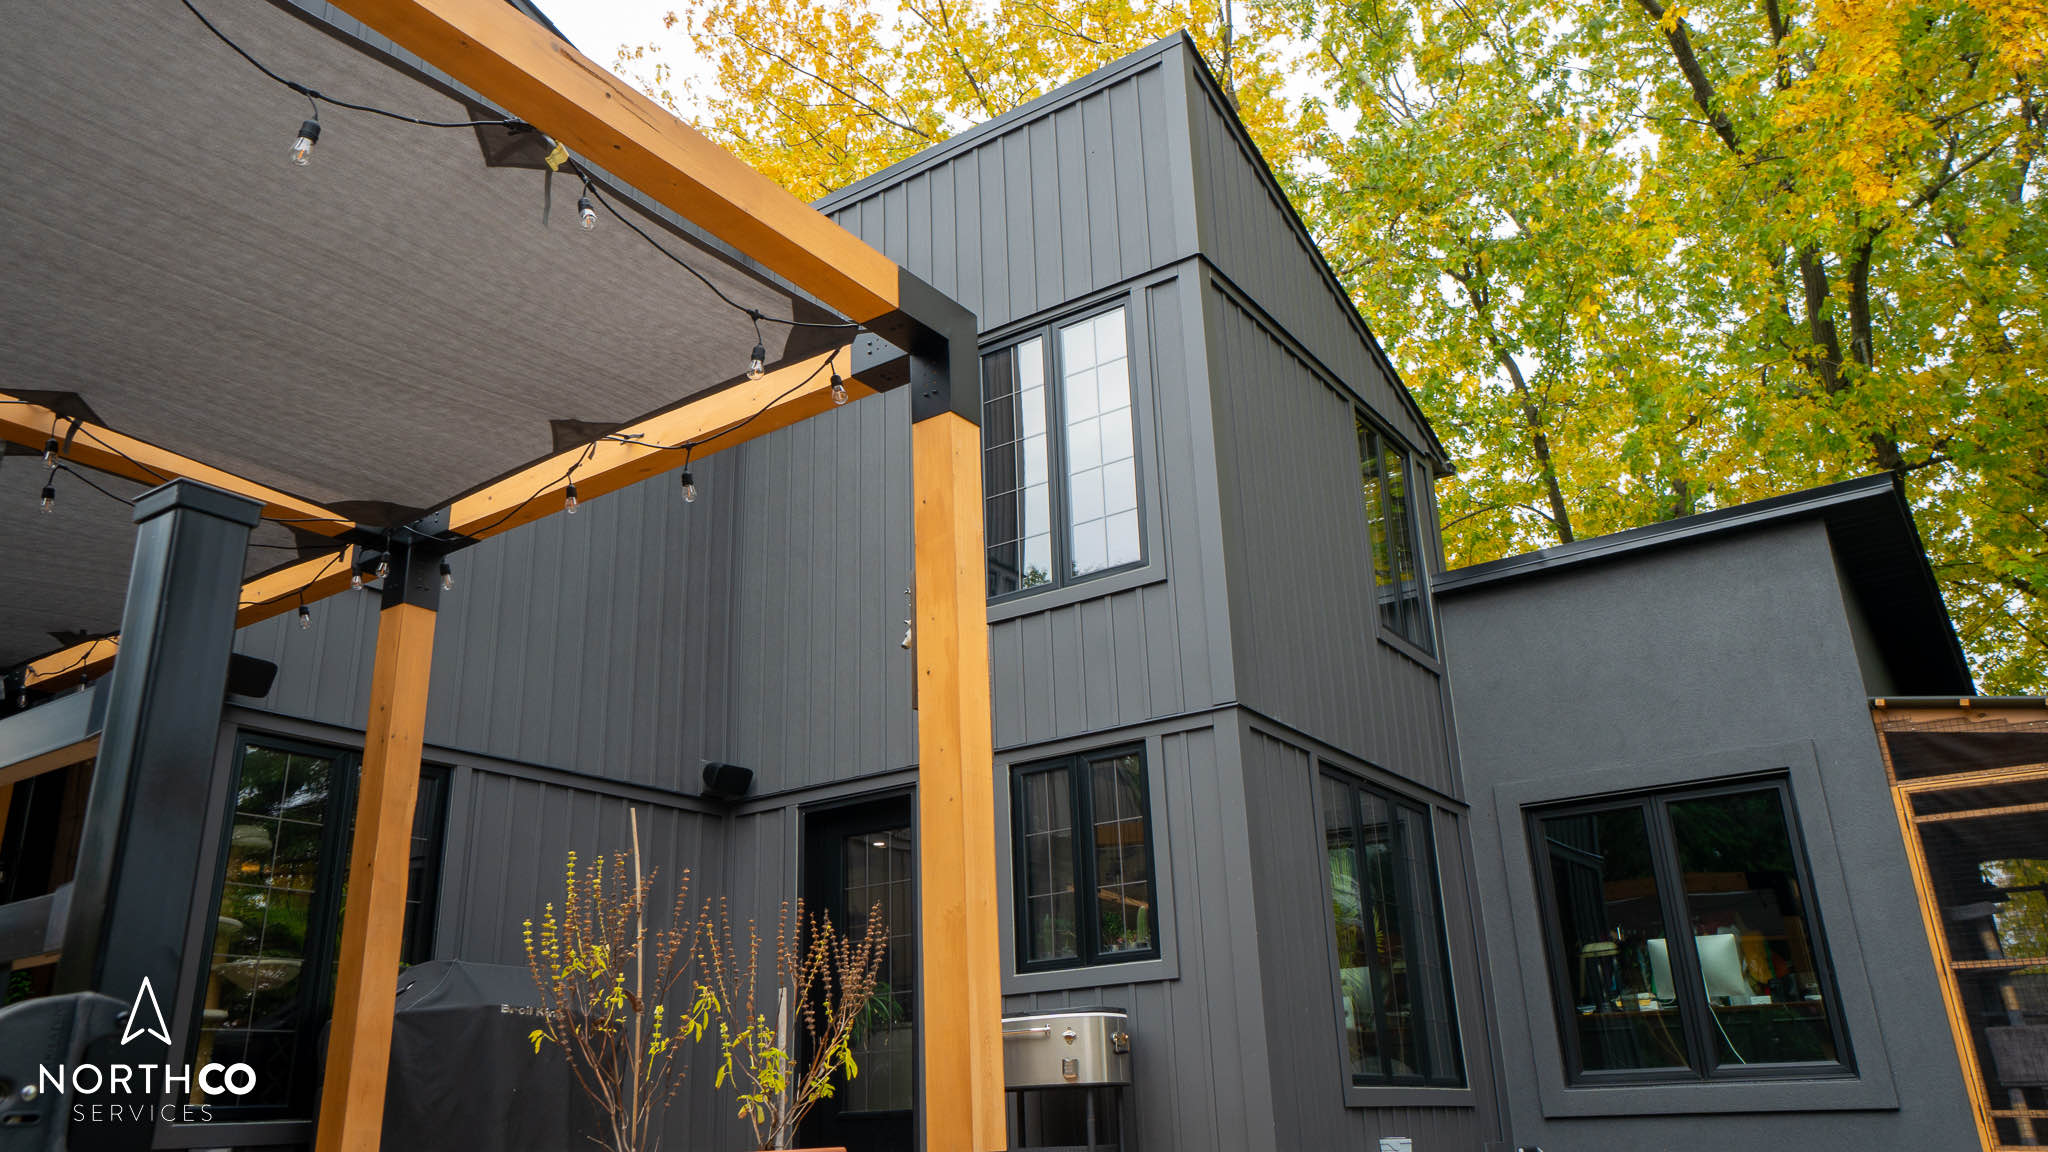
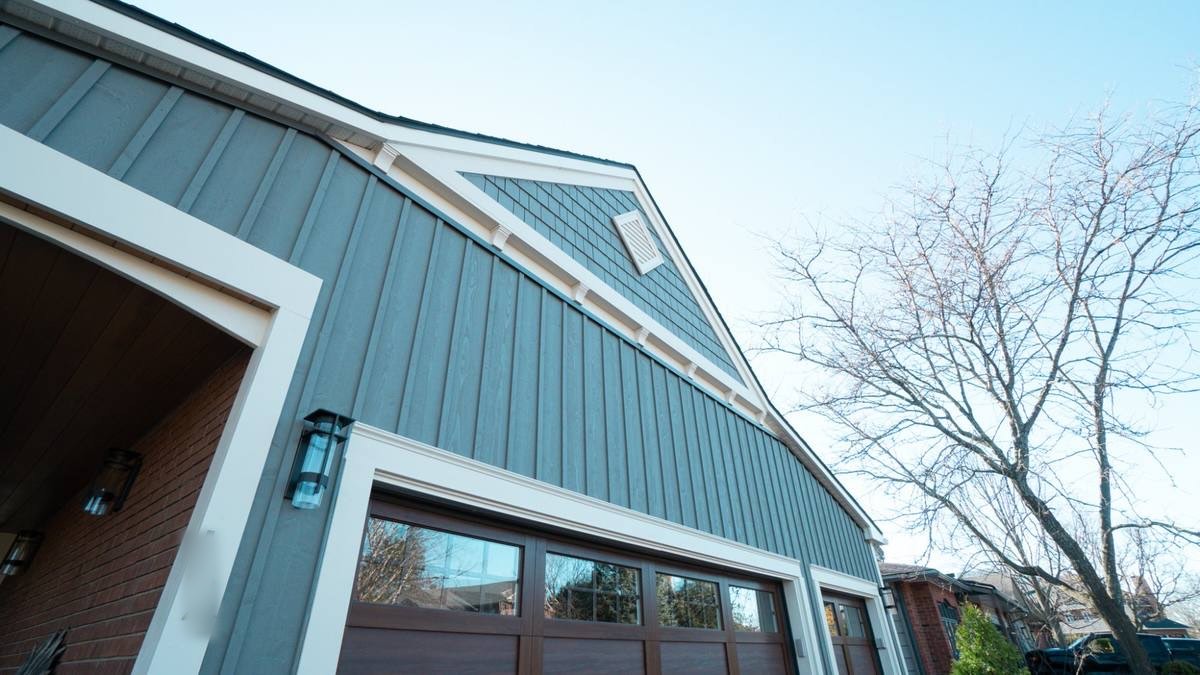
At NorthCo Services, we take pride in offering top-quality siding services to the residents of Ottawa. Our expertise in exterior services ensures that your home not only looks great but is also protected from the elements. Whether you’re looking to upgrade your home’s curb appeal or need to replace damaged siding, our team of experienced professionals is here to help.
Every façade drawn before it’s ordered. Every wall sealed before it’s sided.
If you’re looking for siding contractors in Ottawa, search no more. NorthCo Services has you covered. We specialize in exterior renovations and siding installation in the Capital City.
We only choose to install products of high quality: ones that come with a manufacturer’s warranty, look great, and are built to last. And, it’s because our installers are specialized in renovating all types of homes, not just new builds. This means we are comfortable with all types of complex installations and know what damages to look for when updating your home’s exterior.
We know that choosing the right material for the siding and exterior refacing of your house can be a bit overwhelming but with years of experience, we’re here to guide you. We’ve even got a full team of in-house Designers that take part in every project to make sure this investment comes out just the way you want it.
Check out our Exterior Wrap section also after if you’re looking to replace more than just your siding. Our siding services are available everywhere in:
Once design is locked in, here’s what to expect, step by step— typically 1 to 4 weeks on site, depending on your home’s size, the materials and any repairs.
Materials arrive, the bin and a portable toilet are placed, and access and parking are confirmed. Scaffolds and rails go up, work zones are cordoned off and walkways kept clear, and landscaping, windows and doors are protected as needed, with a quick kickoff check with your Exterior PM.
We arrive organized
Tear-off
Demo & removal
The existing siding, trim, soffit and fascia come off, with extra care around windows and doors. We inspect as we go, checking the sheathing and framing for rot or moisture, and flag surprises early so we can decide the next steps together. The site is cleaned as we go, with the bins and haul-away managed.
Out with the old
Sheathing
Sheathing check-up
Where it’s needed, new OSB or plywood goes on for a flat, rigid, code-ready nailing base with proper fastening. Walls are squared, re-fastened and shimmed or planed as required, so the house wrap and siding install cleanly and perform long-term.
Strength first
Weatherproofing
Flashing & capping
Every Tyvek® seam is taped, corners wrapped and penetrations sealed, for a continuous barrier. Windows and doors get sill pans and drip caps, roof-to-wall joints get step and kick-out flashing, and exposed trim and fascia are capped for clean lines and moisture lockout, as standard.
Seal the details
Optional
Continuous rigid insulation
1″ to 2″ or more of rigid board, foam or mineral wool, goes over the sheathing to cut thermal bridging and true up the walls, adding roughly R-3.5 to R-6 per inch, depending on the product. The wrap, flashing and strapping are fitted around it, for better heating and cooling, quieter rooms and drier walls.
Optional
Rainscreen
Rainscreen gap
Strapping creates a 3/8″ to 3/4″ air gap between the house wrap and the siding, for continuous drainage and airflow. Moisture exits through the vents at the bottom and top, reducing rot, blistering paint and premature siding failure.
Let it breathe
Install
Siding & trim install
Panels, corners, trim, soffit and fascia go on to spec, with the flashings and drip caps tied into the house wrap. Windows and doors are capped and sealed, and vents, lights and hose bibs are detailed to shed water. The site is swept and weather-tight at the end of every day.
Coming to a close
Finished result
Final inspection & walk-through
Your Exterior PM checks every elevation: fasteners, reveals, flashing laps, sealant lines and vent clearances. Any touch-ups are scheduled promptly, then we review care and warranty, share photos and sign off together.
We are so happy we went with NorthCo to do our exterior renovation/siding. Right from the start, we felt comfortable and not pressured. Etienne, our estimator, was terrific and listened carefully to what we were looking for and answered all our questions (quite a difference from other companies we had do estimates). Claudel, the lead designer, was so helpful when we were selecting our new design and siding. Dan, one of the owners, was very hands on and always reachable by text for any questions or concerns. The biggest praise, however, is for the siding crew Liam and Kodi. They were so professional, hardworking, and detail oriented. The quality of their work was impressive, always going the extra mile to not just make it good but to make it the best. They went out of their way to make sure we were happy and were wonderful to deal with. Their hard work and friendliness even caught the attention of one of the neighbours on our street – who has since reached out to NorthCo for an estimate. And we made sure to rave about our experience.
ES
Elisabeth S.
Siding★★★★★
Our experience with NorthCo for replacement of our home exterior siding was friendly, professional and efficient. Great communication and they were respectful of our property. The job met our expectations.
JH
Jeff H.
Siding★★★★★
NorthCo did a great job on our siding. From the salesman and designers, I was consulted every step of the way. There was a lot more work than expected but Liam and his crew did a fantastic job and the house looks great.
Four Ottawa homes, before and after— Celect, Maibec wood and James Hardie fiber cement, in shakes and lap.
BeforeAfter
Kilbarry
Traditional beauty mixed with modern siding was key.
This six-week transformation swapped dated siding for Celect®, delivering crisp shadow lines and a straight, uniform façade. The cellular composite profile locks together to keep moisture out and almost eliminate seams, with a colour finish engineered for UV stability.
Shake-style panels in a warm, golden tone bring instant charm, with crisp white trim tying windows, doors, and porch details together. We straightened lines, tightened reveals, and finished it with proper flashing for a clean, weather-ready envelope.
Field measurements of your home become scaled elevations for every façade —your home on paper, and approved by you, before anything is ordered.
Every façade, to scale
Your designer turns the field measurements and your chosen materials into scaled elevations, mapping siding patterns, trims and transitions, and checking window and door clearances, soffit and fascia lines, and roof ties.
Every detail, called out
Panels and shakes, corner posts, casings, frieze, soffit and fascia: every install detail is on the drawings, so nothing is left to guess on site.
Signed off before production
You approve the set before anything moves into production. Structural changes are called out now, with the right trades coordinated and the drawings and schedule revised.
Once your selections are set, we load them into Buildertrend — your project dashboard.Approve items, see what’s pending, and track updates in real time, so everything stays transparent and on schedule.
One hub for everything
Siding profiles, accent panels, soffit colours and trim details all live here: what was chosen, when it was approved, and what’s still pending.
Total transparency
No more guessing “Did I sign off on that colour?” It’s all logged in one place you can check anytime.
Pre-build check-in
Three to four weeks out, our Exterior Project Coordinator confirms schedules, materials and final details, so day one starts smoothly.
Meet your project manager
Before kickoff, you meet your Exterior PM: the on-site lead for the timeline, quality checks and daily updates. One name, zero guesswork.
Make it yours
Popular Exterior Upgrades
The details that protect and refine your exterior, from the roofline down— flag any that catch your eye, and we’ll source the options and price them in.
Vented smooth soffit
Fresh air for the attic.
Balanced intake ventilation for a healthier attic.
A clean, modern look, with pest-resistant screens.
Seamless K-style eavestroughs
One tidy line.
Seamless 5″ K-style, colour-matched, or 6″ on a bigger roof.
Hidden hangers for a tidy line.
Fascia capping
No more repainting.
Colour-matched aluminum over the fascia boards.
Seals wood edges against moisture and tightens the lines.
Downspouts, placed right
Water away from the foundation.
2×3″ standard; 3×4″ for larger roofs or heavy rain.
Placed away from walks and garden beds.
Insulated siding backer
Added R-value.
Optional rigid foam behind vinyl siding, for added R-value.
Insulated vinyl is the best tier, at the thickest gauges.
Beadboard-look soffit
A classic detail.
Made for porches and eaves.
Suits transitional and traditional homes.
Leaf guards
Keep the leaves out.
Guards over the eavestroughs keep the leaves out.
Add rain-barrel outlets, or heat cable at ice-prone spots.
Integrated soffit lighting
The premium finish.
Lights set into the soffit or the porch ceiling.
With hidden-vent soffit and oversized fascia, the premium package.
Window trim wrapping
Crisp lines around every window.
Window and door frames wrapped to match the new siding.
From a fresh paint job to a full custom build — we do everything in between.
UpdateRenovationReface or Paint
🛁My Bathroom
Functional updates to full custom renovations — including accessible design.
Full RenovationUpdateAccessibility
🏡My Exterior
Protect and elevate your home's exterior for Ottawa's seasons and beyond.
SidingSoffit & FasciaExterior Wrap
What kind of kitchen project?
Pick the option that best describes your vision. Not sure? Start with the closest fit — we'll help refine it.
✓
Kitchen Update Most popular
Renovation feel. Smarter investment.
Fresh finishes, carpentry upgrades, new counters and backsplash — same layout. Up to 40% less than a full renovation.
Moderate4–6 weeks
✓
Kitchen Renovation
Start fresh. Built your way.
Full demo, custom layout, and a completely redesigned kitchen — built around how you cook, gather, and live.
Full build8–12 weeks
✓
Cabinetry Refacing
New doors. Same layout.
Keep your cabinet boxes — replace the doors, drawer fronts, and panels. The fastest path to "are these new cabinets?"
Low–Moderate3–3.5 weeks
✓
Cabinetry Painting
Same cabinets. Brand new look.
Your existing cabinets get a factory-smooth spray finish and a colour refresh. Great bones, tired finish? This is your reset.
Low disruption3–3.5 weeks
→
Worth knowing before you decide
A lot of painting clients tell us they wish they'd considered the Kitchen Update — for a bit more, you get new counters, backsplash, and hardware too. The difference is dramatic.
→
Something refacing clients often discover
New doors have a way of highlighting older counters and backsplash. Our Kitchen Update bundles everything together — and most clients say it was the right call.
Tell us about your kitchen.
Five quick questions, starting with the cabinets. They decide most of the rest.
Cabinets
What’s happening with your cabinets?
Countertops
And the countertops?
Backsplash
The backsplash?
Floors
The floors?
Walls
Painting the walls too?
What kind of bathroom project?
Tell us where you're starting from and what you're hoping to achieve.
✓
Full Bathroom Renovation
Gut it. Build it right.
Complete transformation — new layout, tile, fixtures, vanity, lighting, and finishes. Built around how you live.
Full scope4–8 weeks
✓
Bathroom Update Most popular
Refreshed look. Smart spend.
New fixtures, vanity, tile accents, and hardware — same layout. The fastest way to make your bathroom feel completely new.
ModerateFrom 4 weeks
✓
Accessibility Design
Safe. Beautiful. Independent.
Walk-in showers, grab bars, barrier-free design — built for accessibility without sacrificing style.
Custom scope4–8 weeks
Select all that apply.
You can select one or all three — we'll build a combined estimate covering everything you need.
✓
Siding
Replace or install new cladding on your home's exterior walls. We work with vinyl, James Hardie, Longboard, Cedar and more.
✓
Soffit & Fascia
The finishing detail that ties it all together — improves airflow, protects your roofline, and completes the exterior look.
✓
Exterior Wrap
Wrapping trim, columns, and architectural features for a cohesive, polished finished look.
What style speaks to you?
This helps our team come prepared with the right samples and ideas on day one.
A few quick questions help us build a more accurate range for you.
Countertops
Are you replacing your countertops?
Yes
New countertops are part of the plan
Not right now
Keep existing counters
Flooring
Does the flooring need to be replaced?
Yes, new floors
Hardwood, tile, or vinyl
Keeping the floors
Existing flooring is good
Backsplash
New backsplash?
Yes
New tile or panel backsplash
Not needed
Current backsplash is fine
Layout
Is the layout staying the same?
Yes, same layout
Cabinets, sink and appliances stay put
We want to change it
Moving walls, plumbing, or where things live
→
That’s a Kitchen Renovation, and the range is different
An update keeps your layout and your cabinet boxes — that’s what keeps your investment up to 40% lower. Once walls or plumbing move, it’s a different scope with a different budget, and we’d rather tell you that now than after you’ve got a number in your head.
Let's understand your kitchen.
Help us understand the scope — we'll use this to build an accurate range for you.
Layout
Is your current kitchen layout working for you?
Yes, keep it
Layout works — just need everything new
No, change it
We need to rethink the layout
Walls
Will any walls need to come down?
No wall changes
Working within existing walls
Yes, open it up
Need to remove or move walls
Scope
What's the gut level?
✓
Partial gut
Keep some structure
Keep cabinets or layout elements that still work — replace the rest.
✓
Full gut
Start completely fresh
Everything out — full demo, new cabinets, new everything.
Tell us about your bathroom.
A few quick questions help us calibrate your range accurately.
Shower / Tub
What's happening with the shower or tub?
✓
Keep existing
Refresh the surround
New tile surround and fixtures but same footprint.
✓
Tub → Walk-in shower
Convert to shower
Remove the tub and install a full walk-in shower.
✓
Full replacement
New shower + new tub
Both the shower and freestanding tub are being replaced.
Tile
New floor and wall tile?
Yes, all new tile
Floor and walls both
Accent tile only
Just a feature wall or niche
Vanity
New vanity?
Yes, new vanity
New cabinet, top, and mirror
Keep existing
Vanity is fine as-is
What siding material are you considering?
This is the biggest factor in your exterior investment. Pick what interests you — we'll walk you through options in person too.
Budget-Friendly
Vinyl Siding
e.g. Royal, Royal Haven
Low maintenance, great value, wide colour range. The most popular choice in Ottawa for good reason.
Mid-Range
Fibre Cement
e.g. James Hardie, Allura
Durable, fire-resistant, and looks like real wood. Handles Ottawa winters better than vinyl with less warping.
Premium
Metal / Longboard
e.g. Longboard aluminium, steel panels
Architectural steel or aluminium panels. Non-combustible, pest- and rot-proof, low maintenance.
Not sure yet
Help me decide
Discuss in consultation
No problem — our team will walk you through samples and help you pick the right fit for your home and budget.
You didn't select siding — we'll skip material selection and build your estimate based on soffit, fascia, and wrap scope.
Any add-ons to consider?
These are the upgrades our painting and refacing clients most often add. Select anything that interests you — no commitment.
✓
Hardware Refresh
New handles, knobs, and hinges to complete the look.
+ $700–$3,100
✓
Headers & Crown
Close the gap above uppers for a built-in, finished look.
+ $700–$1,800
✓
Island Panels
Custom panels to give your island a furniture-finished look.
+ $200–$1,400
Spec your kitchen update.
Select the upgrades that excite you — these are the most popular add-ons our KU clients choose.
✓
LeMans Corner System
Smooth-glide trays that swing out of corner cabinets — no more dead space.
+ $1,700–$3,200
✓
Pull-Out Waste System
Hidden dual-bin trash + recycling on smooth glides. Clean and seamless.
Before HST. The low end is a smaller kitchen with standard finishes; the high end, a larger one with upper-mid finishes. A planning range, not a quote: your exact price comes after a free in-home visit, where we measure and talk through finishes.
What homeowners ask before the old siding comes off— and if yours isn’t here, just ask your estimator.
Still deciding? Tell us about your home and we’ll tell you straight what it takes.
Get a free quote.
Vinyl is affordable, low maintenance, and widely used for its practicality.
Fiber cement (e.g. James Hardie®) offers the look of wood with superior durability and fire resistance.
Wood delivers a warm, natural look but requires regular upkeep to stay protected from the elements.
Metal is durable, modern-looking, and resistant to pests and fire, though it may need occasional rust checks and touch-ups over time.
Vinyl typically lasts 20–40 years with minimal upkeep.
Fiber cement can last 30–50 years thanks to its durability.
Wood can last 20–40 years, but only with consistent maintenance like sealing or painting.
Installation typically takes 1 to 4 weeks, depending on your home’s size, the materials chosen, and whether any repairs — like rot under old siding — are needed during the process.
Vinyl needs occasional washing to keep it looking fresh.
Wood requires regular painting or staining every few years, plus routine checks for rot or insect damage.
Fiber cement should be repainted every 10–15 years to maintain its finish.
Metal needs occasional cleaning and inspection for rust, especially around seams or fasteners.
While standard siding isn’t highly insulating, options like insulated vinyl or adding foam board underneath can boost energy efficiency and help reduce heating and cooling costs year-round.
Yes. New siding boosts curb appeal and can offer a strong return on investment, especially when using premium materials like fiber cement.
We bring full-size samples and use digital visualizers so you can see options against your brick or stone. Our exterior design team works with you to select the right profile and exposure — lap, board-and-batten, shake, vertical — to suit your home’s architecture and the look you’re after, so the whole exterior reads as one cohesive design.
Absolutely. A classic combination is lap siding on the main body with board-and-batten or shakes in the gables for depth and curb appeal — without adding maintenance. Our design team will map where each profile begins and ends and provide mockups, so the plan is clear before we order materials.
Usually yes, if you’re going darker — as long as the material and condition are suitable.
Vinyl: often paintable, including darker tones, using vinyl-safe, heat-reflective colours and proper prep. Panels must be sound.
Aluminum: readily paintable — clean, spot-prime bare metal, then topcoat.
Wood and fiber cement: very paintable — repair and caulk, prime bare areas, use a quality exterior acrylic.
Talk to us
Get a free Siding quote
Tell us about your home and we’ll be in touch within one business day — no pressure, and no quote on the spot.
The products listed below are 2 of the most popular that have been added to our “preferred products” list, after years of tested installation.
Know that there are many more, as mentioned above, so to contact our sales and estimating team for a full list of products and options for siding installation in Ottawa. If there’s a specific product you have in mind and would like us to install, let us know and we’ll look into it.
Vinyl Siding
Vinyl siding offers great benefits for any exterior siding project. The main reason homeowners choose it is because of its lower costs. It’s a great way to give your house a fresh new look and seal it from the elements, while still keeping some room in the budget for other exterior upgrades.
It’s also a product that is very low-maintenance and offers the widest range of colors and profiles, whether installed horizontally, vertically (Board and Batten), or in a Shakes/Shingles format.
Homeowners who prefer a variety and more interesting look will often opt for a mix of 2 or 3 of the profiles. Given that the cost of materials is overall low, you can still get a great new overall look that stands out from the rest at a reasonable price.
Vinyl used to have a bad reputation but the technology and pigmentation behind it has come a long way. New products that are thicker and contain more additives to resist fading and warping have been added on the market, with companies like Royal now offering lifetime limited warranties, transferable to a later homeowner.
James Hardie
If you’re looking for a very sturdy product that has a wider color range and really makes you stand out from the other homes on your street, have a look at James Hardie Siding. “Hardie Board”, as some people call it, is the major player in the composite/fiber cement siding space, and this is for many reasons.
First of all, it looks amazing. Their Statement lineup has the nicest, most modern color selection. Want something unique? They even offer fully-custom color selections and a 2-tone (wood stain look) collection, through their St-Laurent lineup.
There are numerous options when it comes to profiles, whether you go horizontal with HardiePlank, vertical with their versatile HardiePanel Board and Batten, ultra-modern with their panelling and Reveal systems, or their HardieShingles.They also offer a wide selection of trim widths and thicknesses, to give your home that special accent and unique look.
James Hardie also backs its siding with a 30-year non-prorated limited substrate warranty and its ColorPlus finish with a 15-year limited warranty, so you’ve got a very strong overall product.